Welcome to 405 N Division Street, upon entering the home you will find a combined kitchen and dining room with plenty of counter space and cabinets. The main level features a spacious living room and a convenient mud room with a large closet for additional storage and everyday organization. The three bedrooms and bath with a walk-in shower complete the main living space. Venturing down to the lower level which offers exceptional versatility, featuring a large family room with a free standing gas fireplace and a walk out to the expansive backyard with a convenient storage shed for all of your lawn and gardening equipment. A second kitchen making it possible to have a seperate living quarters with a large closet, plus washer and dryer. An additional room that would make an ideal home office, hobby room or flex space, plus a full bathroom. There is a door from the kitchen leading to a generous storage area and utility room. This level provides plenty of room for entertaining, working from home, or accommodating guests.This home also includes a two car garage with a workbench, perfect for vehicles, projects and additional storage. This home is ideally located minutes from downtown historic Galena Main Street with its many shops, restaurants and activities.
For sale
Price cut: $42K (10/6)
$247,000
405 N Division St, Galena, IL 61036
3beds
2,128sqft
Single Family Residence
Built in 1974
10,018 Square Feet Lot
$236,100 Zestimate®
$116/sqft
$-- HOA
What's special
Second kitchenWasher and dryerThree bedroomsLarge closet
- 25 days
- 785
- 35
Zillow last checked:
Listing updated:
Listed by:
MARY HARTMAN 815-541-0132,
Coldwell Banker Network Realty
Source: NorthWest Illinois Alliance of REALTORS®,MLS#: 202605883
Facts & features
Interior
Bedrooms & bathrooms
- Bedrooms: 3
- Bathrooms: 2
- Full bathrooms: 2
- Main level bathrooms: 1
- Main level bedrooms: 3
Primary bedroom
- Level: Main
- Area: 171.88
- Dimensions: 13.75 x 12.5
Bedroom 2
- Level: Main
- Area: 108
- Dimensions: 12 x 9
Bedroom 3
- Level: Main
- Area: 144.23
- Dimensions: 13.42 x 10.75
Family room
- Level: Basement
- Area: 550
- Dimensions: 25 x 22
Kitchen
- Level: Main
- Area: 322.29
- Dimensions: 22.75 x 14.17
Living room
- Level: Main
- Area: 272
- Dimensions: 17 x 16
Heating
- Forced Air, Natural Gas
Cooling
- Central Air
Appliances
- Included: Dishwasher, Dryer, Microwave, Refrigerator, Stove/Cooktop, Washer, Water Softener, Electric Water Heater
- Laundry: In Basement
Features
- L.L. Finished Space, Solid Surface Counters, Second Kitchen, Walk-In Closet(s)
- Windows: Window Treatments
- Basement: Basement Entrance,Full,Full Exposure
- Number of fireplaces: 1
- Fireplace features: Gas
Interior area
- Total structure area: 2,128
- Total interior livable area: 2,128 sqft
- Finished area above ground: 1,064
- Finished area below ground: 1,064
Property
Parking
- Total spaces: 2
- Parking features: Attached
- Garage spaces: 2
Lot
- Size: 10,018 Square Feet
- Features: County Taxes, Full Exposure, City/Town
Details
- Additional structures: Garden Shed, Shed(s)
- Parcel number: 2210108510
Construction
Type & style
- Home type: SingleFamily
- Architectural style: Ranch
- Property subtype: Single Family Residence
Materials
- Aluminum
- Roof: Shingle
Condition
- Year built: 1974
Utilities & green energy
- Electric: Circuit Breakers
- Sewer: City/Community
- Water: City/Community
Community & HOA
Community
- Subdivision: IL
Location
- Region: Galena
Financial & listing details
- Price per square foot: $116/sqft
- Tax assessed value: $149,619
- Annual tax amount: $1,467
- Price range: $247K - $247K
- Date on market: 9/17/2026
- Cumulative days on market: 25 days
- Ownership: Fee Simple
Estimated market value
$236,100
$224,000 - $248,000
$1,514/mo
Price history
| Date | Event | Price |
|---|---|---|
| 10/6/2026 | Price change | $247,000-14.5%$116/sqft |
Source:  NorthWest Illinois Alliance of REALTORS® #202605883 Report a problem NorthWest Illinois Alliance of REALTORS® #202605883 Report a problem | ||
| 9/17/2026 | Listed for sale | $289,000$136/sqft |
Source: NorthWest Illinois Alliance of REALTORS® #202605883 Report a problem | ||
Public tax history
| Year | Property taxes | Tax assessment |
|---|---|---|
| 2024 | $1,585 -2.1% | $49,873 +1.7% |
| 2023 | $1,619 -5.6% | $49,055 +18.5% |
| 2022 | $1,715 -2.7% | $41,393 +8.5% |
| 2021 | $1,763 -2.9% | $38,133 +7.7% |
| 2020 | $1,815 +0.6% | $35,403 -0.9% |
| 2019 | $1,804 +2.4% | $35,717 -2.8% |
| 2018 | $1,761 | $36,750 +2.6% |
| 2017 | $1,761 +1.8% | $35,833 |
| 2016 | $1,730 -15.4% | $35,833 +0.2% |
| 2015 | $2,045 -0.3% | $35,766 |
| 2014 | $2,051 +6.3% | $35,766 |
| 2013 | $1,930 | $35,766 -11.1% |
| 2010 | -- | $40,230 +2.4% |
| 2009 | -- | $39,288 |
Find assessor info on the county website
Monthly payment
Est. payment
Payment breakdown
Explore the cost of this home by adjusting the details. Changes won't be saved.Climate risks
Neighborhood: 61036
Nearby schools
Schools provided by the listing agent
- Elementary: Galena
- Middle: Galena
- High: Galena
- District: Galena
Source: NorthWest Illinois Alliance of REALTORS®. This data may not be complete. We recommend contacting the local school district to confirm school assignments for this home.
Similar homes
- $324,9004 bd2 ba1.9k sqft120 Meeker St, Galena, IL 61036For Sale
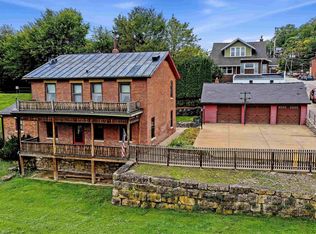 MLS ID #202606262, DAMON HEIM. NorthWest Illinois Alliance of REALTORS®
 - $344,0004 bd3 ba2.2k sqft209 S West St, Galena, IL 61036For Sale
 MLS ID #202605716, Angela Stodden. NorthWest Illinois Alliance of REALTORS®
 - $185,0002 bd1 ba1.3k sqft125 S High St, Galena, IL 61036For Sale
 MLS ID #202604750, Angela Stodden. NorthWest Illinois Alliance of REALTORS®
 - $339,9003 bd2 ba2.8k sqft4459 W Stagecoach Trl, Galena, IL 61036For Sale
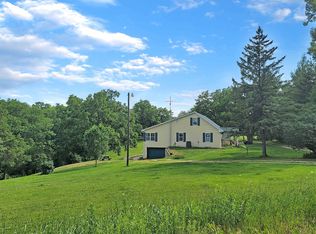 MLS ID #202606087, DAMON HEIM. NorthWest Illinois Alliance of REALTORS®
 - $248,9004 bd2 ba1.8k sqft808 N 3rd St, Bellevue, IA 52031For Sale
 MLS ID #155573, Jesse Herrig, John Herrig Realty. East Central Iowa AOR as distributed by MLS GRID
 - $250,0004 bd3 ba1.7k sqft602 Park St, Bellevue, IA 52031For SaleMLS ID #155880, Brad Marcus, East Iowa Real Estate. East Central Iowa AOR as distributed by MLS GRID
- $267,5003 bd2 ba1.5k sqft2910 Shiras Ave, Dubuque, IA 52001For SaleMLS ID #155899, Cody Burger, EXIT Unlimited. East Central Iowa AOR as distributed by MLS GRID
- $254,0003 bd2 ba1.9k sqft1614 Thomas St, Hazel Green, WI 53811For SaleMLS ID #155698, Olta Shabani, Equity Real Estate Group LLC. East Central Iowa AOR as distributed by MLS GRID
- $259,9003 bd2 ba2.1k sqft10920 Cascade Dr, Dubuque, IA 52003For SaleMLS ID #155728, Ashley Erschen, Remax Advantage. East Central Iowa AOR as distributed by MLS GRID
