Welcome to 1614 Thomas Street, ideally located in the highly desirable Skemp Subdivision and just minutes from Dubuque, Iowa! This move-in-ready raised ranch offers a wonderful combination of location, space, and Mississippi River views. The main living area features a spacious living room where you can take in views of the river, along with a dining room, kitchen, and a large covered porch perfect for relaxing or entertaining. Upstairs, you'll find three bedrooms and a full bathroom. The lower level provides additional space to gather, complete with a bar area that's ready for entertaining. A 2-car attached garage adds convenience and additional storage. Enjoy being close to nearby supper clubs, Birchwood Golf Course, Coconut Cove and all the recreation the area has to offer. Move right in and make 1614 Thomas Street your next home!
For sale
Price cut: $10K (10/13)
$244,000
1614 Thomas St, Hazel Green, WI 53811
3beds
1,928sqft
Single Family Residence
Built in 1970
0.34 Acres Lot
$235,400 Zestimate®
$127/sqft
$-- HOA
What's special
Mississippi river viewsThree bedroomsViews of the riverDining room
- 45 days
- 828
- 64
Likely to sell faster than
Zillow last checked:
Listing updated:
Listed by:
Olta Shabani 608-732-3570,
Equity Real Estate Group LLC
Source: East Central Iowa AOR as distributed by MLS GRID,MLS#: 155698
Facts & features
Interior
Bedrooms & bathrooms
- Bedrooms: 3
- Bathrooms: 2
- Full bathrooms: 1
- 1/2 bathrooms: 1
- Main level bathrooms: 1
Bedroom 1
- Level: Upper
- Area: 143 Square Feet
- Dimensions: 11x13
Bedroom 2
- Level: Upper
- Area: 130 Square Feet
- Dimensions: 10x13
Bedroom 3
- Level: Upper
- Area: 132 Square Feet
- Dimensions: 11x12
Dining room
- Level: Main
- Area: 120 Square Feet
- Dimensions: 10x12
Family room
- Level: Lower
- Area: 391 Square Feet
- Dimensions: 17x23
Kitchen
- Level: Main
- Area: 216 Square Feet
- Dimensions: 18x12
Living room
- Level: Main
- Area: 297 Square Feet
- Dimensions: 27x11
Heating
- Forced Air
Cooling
- Central Air
Appliances
- Included: Refrigerator, Range, Dishwasher, Microwave, Washer, Dryer
- Laundry: Lower Level
Features
- Windows: Window Treatments
- Basement: Partial
- Has fireplace: No
- Fireplace features: None
Interior area
- Total interior livable area: 1,928 sqft
- Finished area above ground: 1,400
Video & virtual tour
Property
Parking
- Total spaces: 2
- Parking features: Garage
- Has garage: Yes
- Details: Remote Garage Door Opener
Features
- Has view: Yes
- View description: River
- Has water view: Yes
- Water view: River
Lot
- Size: 0.34 Acres
- Dimensions: .34acre
Details
- Parcel number: 026007490000
- Zoning: R
Construction
Type & style
- Home type: SingleFamily
- Architectural style: Raised Ranch
- Property subtype: Single Family Residence
Materials
- Foundation: Concrete Perimeter
Condition
- New construction: No
- Year built: 1970
Utilities & green energy
- Water: Well
Community & HOA
Community
- Subdivision: Skemp
Location
- Region: Hazel Green
Financial & listing details
- Price per square foot: $127/sqft
- Tax assessed value: $234,100
- Annual tax amount: $2,560
- Date on market: 9/11/2026
- Cumulative days on market: 46 days
- Listing terms: Cash
Estimated market value
$235,400
$224,000 - $247,000
$1,834/mo
Price history
| Date | Event | Price |
|---|---|---|
| 10/13/2026 | Price change | $244,000-3.9%$127/sqft |
Source: SCWMLS #2032408 Report a problem | ||
| 9/10/2026 | Listed for sale | $254,000$132/sqft |
Source: SCWMLS #2032408 Report a problem | ||
Public tax history
| Year | Property taxes | Tax assessment |
|---|---|---|
| 2025 | $2,561 +3.5% | $163,300 |
| 2024 | $2,473 +2.4% | $163,300 |
| 2023 | $2,415 -5.2% | $163,300 |
| 2022 | $2,547 +1.5% | $163,300 |
| 2021 | $2,509 -3% | $163,300 |
| 2020 | $2,588 +7.6% | $163,300 +17.5% |
| 2019 | $2,406 -1.6% | $139,000 |
| 2018 | $2,446 +0.6% | $139,000 |
| 2017 | $2,431 +4.1% | $139,000 |
| 2016 | $2,336 +13.2% | $139,000 |
| 2015 | $2,063 -2% | $139,000 |
| 2014 | $2,105 -5.5% | $139,000 |
| 2013 | $2,228 -6.2% | $139,000 |
| 2012 | $2,376 +1% | $139,000 |
| 2010 | $2,352 | $139,000 |
| 2009 | -- | $139,000 |
| 2008 | -- | $139,000 |
Find assessor info on the county website
Monthly payment
Est. payment
Payment breakdown
Explore the cost of this home by adjusting the details. Changes won't be saved.Climate risks
Neighborhood: 53811
Nearby schools
Schools provided by the listing agent
- Elementary: Hazel Green
Source: East Central Iowa AOR as distributed by MLS GRID. This data may not be complete. We recommend contacting the local school district to confirm school assignments for this home.
Similar homes

- $250,0003 bd2 ba1.7k sqft560 Montgomery Ave, East Dubuque, IL 61025For Sale
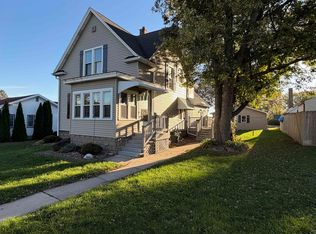 MLS ID #202606669, RYAN ANGLESE. NorthWest Illinois Alliance of REALTORS®
 - $267,5003 bd2 ba1.5k sqft2910 Shiras Ave, Dubuque, IA 52001For Sale

 MLS ID #155899, Cody Burger, EXIT Unlimited. East Central Iowa AOR as distributed by MLS GRID
 - $231,9003 bd2 ba1.8k sqft814 Goethe St, Dubuque, IA 52001For Sale
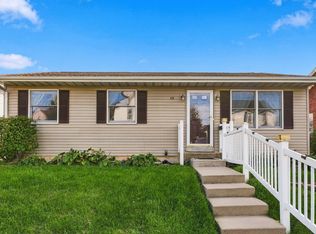 MLS ID #155977, Ann Williams, Ruhl & Ruhl Realtors. East Central Iowa AOR as distributed by MLS GRID
 - $230,0003 bd2 ba1.4k sqft2920 Wildwood Dr, Dubuque, IA 52001For Sale
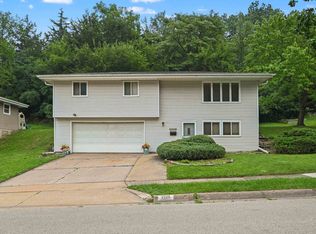 MLS ID #155478, Roxanne Gartner, Century 21 Signature Real Estate. East Central Iowa AOR as distributed by MLS GRID
 - $259,9003 bd3 ba1.5k sqft2079 Grant St, Dubuque, IA 52002For SaleMLS ID #155979, Tracy Demmer, American Realty of Dubuque, Inc.. East Central Iowa AOR as distributed by MLS GRID
- $239,5003 bd3 ba1.5k sqft3020 Lindale St, Dubuque, IA 52001For SaleMLS ID #155720, Kimberly Roush, Keller Williams Legacy Group. East Central Iowa AOR as distributed by MLS GRID
- $249,9003 bd2 ba2.1k sqft10920 Cascade Dr, Dubuque, IA 52003For SaleMLS ID #155728, Ashley Erschen, Remax Advantage. East Central Iowa AOR as distributed by MLS GRID
- $229,0003 bd2 ba1.9k sqft880 Cottage Pl, Dubuque, IA 52001For SaleMLS ID #155835, Sara Post, Remax Advantage. East Central Iowa AOR as distributed by MLS GRID
- $235,0004 bd2 ba1.7k sqft2821 Muscatine St, Dubuque, IA 52001For SaleMLS ID #155664, Aaron Healey, Ruhl & Ruhl Realtors. East Central Iowa AOR as distributed by MLS GRID
- $239,0003 bd2 ba1.7k sqft645 Angella St, Dubuque, IA 52001For SaleMLS ID #155588, Tommy Mentz, EXIT Realty Driftless Group. East Central Iowa AOR as distributed by MLS GRID
- $267,4003 bd2 ba1.6k sqft2207 Graham Cir, Dubuque, IA 52002For SaleMLS ID #155712, EXIT Unlimited Team ., EXIT Unlimited. East Central Iowa AOR as distributed by MLS GRID
- $240,0003 bd3 ba1.6k sqft832 Stone Ridge Pl, Dubuque, IA 52001For SaleMLS ID #155721, Kimberly Roush, Keller Williams Legacy Group. East Central Iowa AOR as distributed by MLS GRID
- $212,0004 bd2 ba1.7k sqft3017 John F Kennedy Rd, Dubuque, IA 52002For SaleMLS ID #155538, Team Dolter ., Equity Real Estate Group LLC. East Central Iowa AOR as distributed by MLS GRID
- $215,0003 bd2 ba1.8k sqft721 Groveland Pl, Dubuque, IA 52001For SaleMLS ID #155614, Cathy Blanchard, Remax Advantage. East Central Iowa AOR as distributed by MLS GRID
- $249,9004 bd2 ba1.8k sqft2464 Hempstead St, Dubuque, IA 52001For SaleMLS ID #155872, Austin Healey, Remax Advantage. East Central Iowa AOR as distributed by MLS GRID
- $285,0003 bd2 ba1.6k sqft2910 N Grandview Ave, Dubuque, IA 52001For SaleMLS ID #155896, Kimberly Roush, Keller Williams Legacy Group. East Central Iowa AOR as distributed by MLS GRID
- $279,9004 bd2 ba1.7k sqft1070 Roosevelt St, Dubuque, IA 52001For SaleMLS ID #155401, Austin Healey, Remax Advantage. East Central Iowa AOR as distributed by MLS GRID
- $260,0003 bd2 ba2k sqft990 Grove Ter, Dubuque, IA 52001For SaleMLS ID #155703, Ann Williams, Ruhl & Ruhl Realtors. East Central Iowa AOR as distributed by MLS GRID
- $259,5003 bd2 ba2.4k sqft2030 Rockdale Rd, Dubuque, IA 52003For SaleMLS ID #155029, Team Dolter ., Equity Real Estate Group LLC. East Central Iowa AOR as distributed by MLS GRID
