Don't miss this charming and well-maintained 3-bedroom, 2.5-bath ranch nestled on a quiet street in Dubuque! Well maintained hardwood flooring enhances much of the main level, while the finished lower level offers additional family and entertaining space complete with a cozy gas fireplace and laundry area. Enjoy relaxing or entertaining on the spacious backyard patio! A one-car garage and all included appliances add to the convenience of this home. Ideally located near shopping, schools, and with easy access to the Northwest Arterial, making commuting a breeze! A great combination of comfort, convenience, and location!
Pending
$259,900
2079 Grant St, Dubuque, IA 52002
3beds
1,530sqft
Single Family Residence
Built in 1973
6,969 Square Feet Lot
$254,800 Zestimate®
$170/sqft
$-- HOA
What's special
Laundry areaWell maintained hardwood flooringOne-car garageAll included appliancesSpacious backyard patioQuiet streetCozy gas fireplace
- 31 days
- 489
- 24
Likely to sell faster than
Zillow last checked:
Listing updated:
Listed by:
Tracy Demmer 563-451-5477,
American Realty of Dubuque, Inc.
Source: East Central Iowa AOR as distributed by MLS GRID,MLS#: 155979
Facts & features
Interior
Bedrooms & bathrooms
- Bedrooms: 3
- Bathrooms: 3
- Full bathrooms: 2
- 1/2 bathrooms: 1
- Main level bathrooms: 1
- Main level bedrooms: 3
Bedroom 1
- Level: Main
- Area: 133.73 Square Feet
- Dimensions: 10.11x12.3
Bedroom 2
- Level: Main
- Area: 97.99 Square Feet
- Dimensions: 8.7x11.5
Bedroom 3
- Level: Main
- Area: 101.67 Square Feet
- Dimensions: 10.1x10.1
Dining room
- Level: Main
- Area: 125.38 Square Feet
- Dimensions: 9.10x12.9
Family room
- Dimensions: LL
Kitchen
- Level: Main
- Area: 120.85 Square Feet
- Dimensions: 12.10x9.5
Living room
- Level: Main
- Area: 209.9 Square Feet
- Dimensions: 16.3x12.11
Heating
- Forced Air
Cooling
- Central Air
Appliances
- Included: Refrigerator, Range, Dishwasher, Washer, Dryer
- Laundry: Lower Level
Features
- Windows: Window Treatments
- Basement: Full
- Has fireplace: Yes
- Fireplace features: Family Room
Interior area
- Total interior livable area: 1,530 sqft
- Finished area above ground: 1,080
Property
Parking
- Total spaces: 1
- Parking features: Garage
- Has garage: Yes
- Details: Electricity
Features
- Levels: One
- Stories: 1
Lot
- Size: 6,969 Square Feet
- Dimensions: 65 x 105
Details
- Parcel number: 1020330021
- Zoning: R
Construction
Type & style
- Home type: SingleFamily
- Property subtype: Single Family Residence
Materials
- Foundation: Concrete Perimeter
Condition
- New construction: No
- Year built: 1973
Utilities & green energy
- Sewer: Public Sewer
- Water: Public
Community & HOA
Community
- Subdivision: LOT 27 BLK 3 SUNSET PARK SUB #3
Location
- Region: Dubuque
Financial & listing details
- Price per square foot: $170/sqft
- Tax assessed value: $236,600
- Annual tax amount: $3,204
- Date on market: 10/20/2026
- Cumulative days on market: 24 days
- Listing terms: Cash
Estimated market value
$254,800
$242,000 - $268,000
$2,121/mo
Price history
| Date | Event | Price |
|---|---|---|
| 10/28/2026 | Pending sale | $259,900$170/sqft |
Source:  East Central Iowa AOR as distributed by MLS GRID #155979 Report a problem | ||
| 10/20/2026 | Listed for sale | $259,900$170/sqft |
Source: East Central Iowa AOR as distributed by MLS GRID #155979 Report a problem | ||
Public tax history
| Year | Property taxes | Tax assessment |
|---|---|---|
| 2025 | $2,814 -0.3% | $236,600 +7.7% |
| 2024 | $2,822 -1.1% | $219,600 |
| 2023 | $2,854 +4.3% | $219,600 +25.9% |
| 2022 | $2,736 +1.6% | $174,380 |
| 2021 | $2,692 -4.9% | $174,380 +9.6% |
| 2020 | $2,830 +0.3% | $159,140 |
| 2019 | $2,823 +2.6% | $159,140 +4.8% |
| 2018 | $2,751 +5% | $151,840 |
| 2017 | $2,620 +3.6% | $151,840 +6.6% |
| 2016 | $2,530 | $142,420 |
| 2015 | $2,530 +6.2% | $142,420 +3.1% |
| 2014 | $2,382 | $138,090 -0.1% |
| 2012 | -- | $138,170 |
| 2011 | -- | $138,170 +1% |
| 2010 | -- | $136,800 |
| 2009 | -- | $136,800 |
| 2008 | -- | $136,800 |
| 2006 | $1,602 | -- |
| 2005 | -- | $112,700 +2.5% |
| 2004 | -- | $110,000 +2.5% |
| 2003 | -- | $107,280 +8% |
| 2002 | -- | $99,330 |
| 2001 | -- | $99,330 +9% |
| 2000 | -- | $91,130 |
Find assessor info on the county website
Monthly payment
Est. payment
Payment breakdown
Explore the cost of this home by adjusting the details. Changes won't be saved.Climate risks
Neighborhood: 52002
Nearby schools
Schools provided by the listing agent
- Elementary: Kennedy
- Middle: E. Roosevelt Middle
- High: S. Hempstead
Source: East Central Iowa AOR as distributed by MLS GRID. This data may not be complete. We recommend contacting the local school district to confirm school assignments for this home.

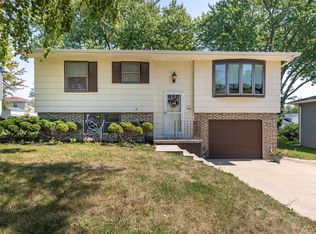
Similar homes
- $267,4003 bd2 ba1.6k sqft2207 Graham Cir, Dubuque, IA 52002For Sale
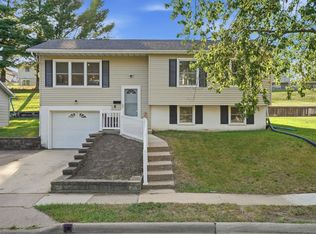
 MLS ID #156091, Kristopher Teske, The Team by REAL Broker, LLC. East Central Iowa AOR as distributed by MLS GRID
- $264,9004 bd2 ba1.8k sqft2210 Southway Dr, Dubuque, IA 52002For Sale
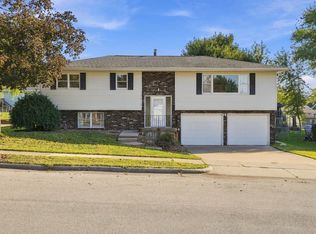 MLS ID #156007, Stacy Raap, Ruhl & Ruhl Realtors. East Central Iowa AOR as distributed by MLS GRID
- $295,0003 bd3 ba1.8k sqft2082 Admiral St, Dubuque, IA 52002For Sale
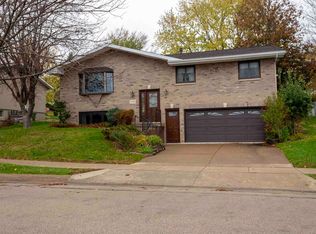 MLS ID #156142, The Adams Team ., Remax Advantage. East Central Iowa AOR as distributed by MLS GRID
- $320,0003 bd3 ba2.1k sqft1946 Rosemont St, Dubuque, IA 52002For Sale
 MLS ID #156160, Jared Levy, eXp Realty, LLC. East Central Iowa AOR as distributed by MLS GRID
- $285,0003 bd2 ba1.8k sqft3326 Kimberly Dr, Dubuque, IA 52002For SaleMLS ID #156137, Jacob Rentz, The Team by REAL Broker, LLC. East Central Iowa AOR as distributed by MLS GRID
- $249,0004 bd2 ba1.8k sqft3467 Glencove Ln, Dubuque, IA 52002For SaleMLS ID #156109, Bradley Brissey, Brissey Realty LLC. East Central Iowa AOR as distributed by MLS GRID
- $247,0003 bd3 ba1.9k sqft3166 Erie Ct, Dubuque, IA 52001For SaleMLS ID #155806, Cathy Blanchard, Remax Advantage. East Central Iowa AOR as distributed by MLS GRID
- $299,9004 bd2 ba1.8k sqft2280 Saint John Dr, Dubuque, IA 52002For SaleMLS ID #156001, Stacy Raap, Ruhl & Ruhl Realtors. East Central Iowa AOR as distributed by MLS GRID
- $239,5003 bd3 ba1.5k sqft3020 Lindale St, Dubuque, IA 52001For SaleMLS ID #155720, Kimberly Roush, Keller Williams Legacy Group. East Central Iowa AOR as distributed by MLS GRID
- $272,5003 bd2 ba1.6k sqft2910 N Grandview Ave, Dubuque, IA 52001For SaleMLS ID #155896, Kimberly Roush, Keller Williams Legacy Group. East Central Iowa AOR as distributed by MLS GRID
- $250,0003 bd2 ba1.5k sqft2910 Shiras Ave, Dubuque, IA 52001For SaleMLS ID #156122, Cody Burger, The Team by REAL Broker, LLC. East Central Iowa AOR as distributed by MLS GRID
- $215,0003 bd2 ba1.4k sqft3025 Karen St, Dubuque, IA 52001For SaleMLS ID #155867, Megan Burgmeier Pierce, Red Tree Realty/REAL Broker, LLC. East Central Iowa AOR as distributed by MLS GRID
- $249,9004 bd3 ba2k sqft855 Cleveland Ave, Dubuque, IA 52003For SaleMLS ID #156066, Kimberly Roush, Keller Williams Legacy Group. East Central Iowa AOR as distributed by MLS GRID
- $253,5003 bd3 ba1.5k sqft2650 Millstone Dr, Dubuque, IA 52002For SaleMLS ID #155200, Sara Post, Remax Advantage. East Central Iowa AOR as distributed by MLS GRID
- $228,9003 bd2 ba1k sqft1825 Scenic View Dr, Dubuque, IA 52001For SaleMLS ID #156189, Jodi Riedl, Realty Pros LTD.. East Central Iowa AOR as distributed by MLS GRID
- $274,9003 bd2 ba1.6k sqft17286 Melody Cir, Dubuque, IA 52001For SaleMLS ID #156140, Jake Willey, Key City Realty. East Central Iowa AOR as distributed by MLS GRID
- $219,0003 bd2 ba1.4k sqft2920 Wildwood Dr, Dubuque, IA 52001For SaleMLS ID #155478, Roxanne Gartner, Century 21 Signature Real Estate. East Central Iowa AOR as distributed by MLS GRID
