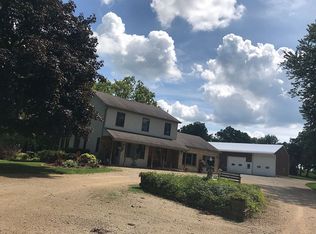
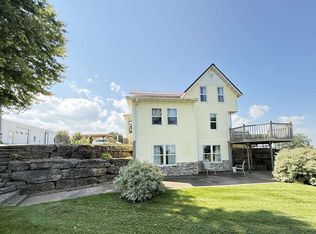
Charming country retreat sited on 1.65 acres featuring gorgeous seasonal treed views of the valley below, huge 50" x 22' pole building, additional shed for storage/workshop/garden, two car tandem under garage, and a great location halfway between Galena and Scales Mound offering convenience to either. Airy main level houses generous kitchen with loads of cherry cabinetry, large eat-at counter, access to huge, covered deck, and an additional breakfast nook with work desk and laundry area, light filled living room with room to relax and lots of windows to take in the views, large formal dining room with wood floors and ample space for guests, main level master bedroom with ceiling fan, wood floors, and access to bathroom, and additional cozy guest bedroom. Expansive upper-level bedroom spans the length of the house and has room for sitting area and multiple closets. Head to the lower level to find a spacious family room featuring full size bar and sink plus a warm and inviting gas stove with brick hearth and surround, nicely appointed full bathroom, utility room, and access to tandem garage. Beautiful open yard space offers plenty of room to enjoy the outdoors and take in the natural scenery. Pole building has doors in front and rear, and both pole building and garden shed have electric. Newer roofing (2019) and new well (2021). Radon mitigation system in place. Close proximity to Galena Cellars Vineyard, and just outside The Galena Territory. A great location and exceptional package combining rural beauty, function, and style. Scales Mound School District. Current taxes reflect multiple exemptions.
For sale
$339,900
4459 W Stagecoach Trl, Galena, IL 61036
3beds
2,811sqft
Single Family Residence
Built in 1958
1.65 Acres Lot
$327,600 Zestimate®
$121/sqft
$-- HOA
What's special
- 18 days
- 898
- 36
Zillow last checked:
Listing updated:
Listed by:
DAMON HEIM 815-266-2427,
Coldwell Banker Network Realty
Source: NorthWest Illinois Alliance of REALTORS®,MLS#: 202606087
Facts & features
Interior
Bedrooms & bathrooms
- Bedrooms: 3
- Bathrooms: 2
- Full bathrooms: 2
- Main level bathrooms: 1
- Main level bedrooms: 2
Primary bedroom
- Level: Main
- Area: 176.65
- Dimensions: 15.25 x 11.58
Bedroom 2
- Level: Main
- Area: 112.13
- Dimensions: 11.5 x 9.75
Bedroom 3
- Level: Upper
- Area: 172.5
- Dimensions: 15.33 x 11.25
Dining room
- Level: Main
- Area: 224.91
- Dimensions: 19.42 x 11.58
Family room
- Level: Lower
- Area: 369.98
- Dimensions: 34.42 x 10.75
Kitchen
- Level: Main
- Area: 141.06
- Dimensions: 15.25 x 9.25
Living room
- Level: Main
- Area: 357.78
- Dimensions: 23.33 x 15.33
Heating
- Forced Air, Propane
Cooling
- Central Air
Appliances
- Included: Dishwasher, Dryer, Microwave, Refrigerator, Stove/Cooktop, Washer, LP Gas Tank, LP Gas Water Heater
- Laundry: Main Level
Features
- L.L. Finished Space
- Windows: Window Treatments
- Basement: Full,Finished
- Number of fireplaces: 1
- Fireplace features: Gas
Interior area
- Total structure area: 2,811
- Total interior livable area: 2,811 sqft
- Finished area above ground: 1,980
- Finished area below ground: 831
Property
Parking
- Total spaces: 2
- Parking features: Garage Door Opener, Underground
- Garage spaces: 2
Features
- Levels: One and One Half
- Stories: 1
- Patio & porch: Deck, Covered
- Has view: Yes
- View description: Country
Lot
- Size: 1.65 Acres
- Features: Rural
Details
- Additional structures: Garden Shed, Outbuilding, Shed(s)
- Parcel number: 0800006724
Construction
Type & style
- Home type: SingleFamily
- Property subtype: Single Family Residence
Materials
- Vinyl
- Roof: Shingle
Condition
- Year built: 1958
Utilities & green energy
- Electric: Circuit Breakers
- Sewer: Septic Tank
- Water: Well
Community & HOA
Community
- Security: Radon Mitigation Active
- Subdivision: IL
Location
- Region: Galena
Financial & listing details
- Price per square foot: $121/sqft
- Tax assessed value: $264,114
- Annual tax amount: $5,119
- Price range: $339.9K - $339.9K
- Date on market: 9/27/2026
- Cumulative days on market: 20 days
- Ownership: Fee Simple
- Road surface type: Hard Surface Road
Estimated market value
$327,600
$311,000 - $344,000
$1,611/mo
Price history
| Date | Event | Price |
|---|---|---|
| 9/27/2026 | Listed for sale | $339,900+6.9%$121/sqft |
Source:  NorthWest Illinois Alliance of REALTORS® #202606087 Report a problem NorthWest Illinois Alliance of REALTORS® #202606087 Report a problem | ||
| 6/2/2026 | Listing removed | $318,000$113/sqft |
Source: NorthWest Illinois Alliance of REALTORS® #202502921 Report a problem | ||
| 3/22/2026 | Price change | $318,000-1.5%$113/sqft |
Source: NorthWest Illinois Alliance of REALTORS® #202502921 Report a problem | ||
| 3/4/2026 | Price change | $323,000-1.2%$115/sqft |
Source: NorthWest Illinois Alliance of REALTORS® #202502921 Report a problem | ||
| 12/8/2025 | Price change | $327,000-0.9%$116/sqft |
Source: NorthWest Illinois Alliance of REALTORS® #202502921 Report a problem | ||
| 7/29/2025 | Price change | $329,900-1.8%$117/sqft |
Source: NorthWest Illinois Alliance of REALTORS® #202502921 Report a problem | ||
| 6/11/2025 | Price change | $336,000-1.9%$120/sqft |
Source: NorthWest Illinois Alliance of REALTORS® #202502921 Report a problem | ||
| 6/3/2025 | Listed for sale | $342,500-1.8%$122/sqft |
Source: NorthWest Illinois Alliance of REALTORS® #202502921 Report a problem | ||
| 4/5/2025 | Listing removed | $348,900$124/sqft |
Source: NorthWest Illinois Alliance of REALTORS® #202405695 Report a problem | ||
| 10/31/2024 | Price change | $348,900-2.8%$124/sqft |
Source: NorthWest Illinois Alliance of REALTORS® #202405695 Report a problem | ||
| 10/6/2024 | Listed for sale | $359,000-2.7%$128/sqft |
Source: NorthWest Illinois Alliance of REALTORS® #202405695 Report a problem | ||
| 4/7/2024 | Listing removed | -- |
Source: NorthWest Illinois Alliance of REALTORS® #202305863 Report a problem | ||
| 10/9/2023 | Listed for sale | $369,000-0.3%$131/sqft |
Source: NorthWest Illinois Alliance of REALTORS® #202305863 Report a problem | ||
| 8/15/2023 | Listing removed | -- |
Source: NorthWest Illinois Alliance of REALTORS® #202300931 Report a problem | ||
| 7/29/2023 | Price change | $370,000-1.9%$132/sqft |
Source: NorthWest Illinois Alliance of REALTORS® #202300931 Report a problem | ||
| 6/10/2023 | Price change | $377,000-2.6%$134/sqft |
Source: NorthWest Illinois Alliance of REALTORS® #202300931 Report a problem | ||
| 4/18/2023 | Price change | $387,000-2.8%$138/sqft |
Source: NorthWest Illinois Alliance of REALTORS® #202300931 Report a problem | ||
| 3/21/2023 | Price change | $398,000-5%$142/sqft |
Source: NorthWest Illinois Alliance of REALTORS® #202300931 Report a problem | ||
| 3/4/2023 | Listed for sale | $419,000+130.2%$149/sqft |
Source: NorthWest Illinois Alliance of REALTORS® #202300931 Report a problem | ||
| 5/27/2016 | Sold | $182,000$65/sqft |
Source: NorthWest Illinois Alliance of REALTORS® #117148 Report a problem | ||
Public tax history
| Year | Property taxes | Tax assessment |
|---|---|---|
| 2024 | $2,283 -8.3% | $88,038 +14.4% |
| 2023 | $2,491 -14.9% | $76,943 +34% |
| 2022 | $2,929 +6.3% | $57,420 +7.8% |
| 2021 | $2,756 -8.6% | $53,250 -6.7% |
| 2020 | $3,016 +0.2% | $57,078 +1.7% |
| 2019 | $3,009 +1.9% | $56,124 |
| 2018 | $2,952 | $56,124 -1.6% |
| 2017 | $2,952 -1.4% | $57,061 +20.2% |
| 2016 | $2,995 +7.7% | $47,487 |
| 2015 | $2,780 +1.2% | $47,487 |
| 2014 | $2,746 | $47,487 |
Find assessor info on the county website
Monthly payment
Est. payment
Payment breakdown
Explore the cost of this home by adjusting the details. Changes won't be saved.Climate risks
Neighborhood: 61036
Nearby schools
Schools provided by the listing agent
- Elementary: Scales Mound
- Middle: Scales Mound
- High: Scales Mound
- District: Scales Mound
Source: NorthWest Illinois Alliance of REALTORS®. This data may not be complete. We recommend contacting the local school district to confirm school assignments for this home.
Similar homes
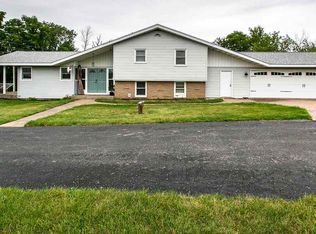
- $384,0004 bd4 ba3.5k sqft42 Shorewood Dr, Galena, IL 61036For Sale
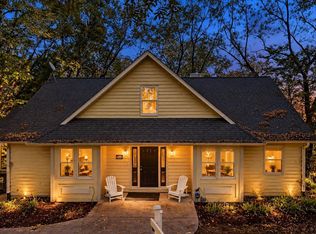 MLS ID #202606392, Danielle Cline. NorthWest Illinois Alliance of REALTORS®
 - $409,5003 bd2 ba2.4k sqft1 Belden School Ln, Galena, IL 61036For Sale
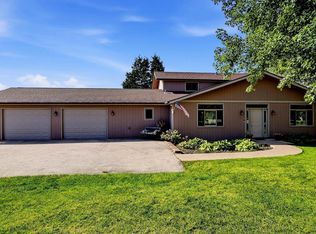 MLS ID #202606261, DAMON HEIM. NorthWest Illinois Alliance of REALTORS®
 - $344,0004 bd3 ba2.2k sqft209 S West St, Galena, IL 61036For Sale
 MLS ID #202605716, Angela Stodden. NorthWest Illinois Alliance of REALTORS®
 - $345,0004 bd3 ba2.5k sqft6899 N High Ridge Rd, Galena, IL 61036For Sale
 MLS ID #202605460, Angela Stodden. NorthWest Illinois Alliance of REALTORS®
