Gracious 4 bed, 2.5 bath historic frame combining vintage character and modern comforts located in on a perch high above the heart of Galena and offering long seasonal treed views to the front and glimpses of downtown Galena, "Quality Hill", and the distant rolling countryside from the side and rear. The inviting covered front porch leads you inside to a bright and airy main level that showcases beautiful wood floors and woodwork throughout. A comfortable living room welcomes you in, flowing naturally through pocket doors into an updated kitchen with stainless steel appliances, a charming built-in hutch, bay window-style breakfast nook and open space for eat-in dining. space. The main level also houses a primary suite with updated private bath, a laundry room with some storage cabinetry, a conveniently located powder room, and a versatile family room/sunroom for extra living space, entertaining or relaxing. Head upstairs to find a large central sitting room, an updated full bathroom, two large guest rooms to the front, and an additional guest room to the rear with direct access to a private back deck with striking views of Galena's rooftops, rolling hills, and downtown charm. Additional highlights include newer HVAC and water heater systems. Truly a peaceful setting with the vibrancy of downtown just moments away!
For sale
Price cut: $10K (10/2)
$230,000
310 Elk St, Galena, IL 61036
4beds
2,371sqft
Single Family Residence
Built in 1850
8,276 Square Feet Lot
$-- Zestimate®
$97/sqft
$-- HOA
What's special
- 435 days
- 1,299
- 93
Zillow last checked:
Listing updated:
Listed by:
DAMON HEIM 815-266-2427,
Coldwell Banker Network Realty
Source: NorthWest Illinois Alliance of REALTORS®,MLS#: 202504613
Facts & features
Interior
Bedrooms & bathrooms
- Bedrooms: 4
- Bathrooms: 3
- Full bathrooms: 2
- 1/2 bathrooms: 1
- Main level bathrooms: 2
- Main level bedrooms: 1
Primary bedroom
- Level: Main
- Area: 101.75
- Dimensions: 11 x 9.25
Bedroom 2
- Level: Upper
- Area: 141
- Dimensions: 12 x 11.75
Bedroom 3
- Level: Upper
- Area: 118.42
- Dimensions: 12.25 x 9.67
Bedroom 4
- Level: Upper
- Area: 201.89
- Dimensions: 15.33 x 13.17
Dining room
- Level: Main
- Area: 66.44
- Dimensions: 8.67 x 7.67
Family room
- Level: Main
- Area: 123.33
- Dimensions: 13.33 x 9.25
Kitchen
- Level: Main
- Area: 152.58
- Dimensions: 14.42 x 10.58
Living room
- Level: Main
- Area: 201.89
- Dimensions: 15.33 x 13.17
Heating
- Forced Air, Natural Gas
Cooling
- Central Air
Appliances
- Included: Dishwasher, Microwave, Refrigerator, Stove/Cooktop, Electric Water Heater
- Laundry: Upper Level
Features
- Book Cases Built In
- Basement: Partial
- Attic: Storage
- Has fireplace: No
Interior area
- Total structure area: 2,371
- Total interior livable area: 2,371 sqft
- Finished area above ground: 2,371
- Finished area below ground: 0
Property
Parking
- Parking features: Detached, Off Alley
Features
- Levels: Two
- Stories: 2
- Patio & porch: Deck, Covered
- Has view: Yes
- View description: Panorama
Lot
- Size: 8,276 Square Feet
- Features: City/Town
Details
- Parcel number: 2210052600
Construction
Type & style
- Home type: SingleFamily
- Property subtype: Single Family Residence
Materials
- Siding, Wood, Vinyl
- Roof: Shingle
Condition
- Year built: 1850
Utilities & green energy
- Electric: Circuit Breakers
- Sewer: City/Community
- Water: City/Community
Community & HOA
Community
- Subdivision: IL
Location
- Region: Galena
Financial & listing details
- Price per square foot: $97/sqft
- Tax assessed value: $75,864
- Annual tax amount: $2,005
- Price range: $230K - $230K
- Date on market: 8/1/2025
- Cumulative days on market: 508 days
- Ownership: Fee Simple
Estimated market value
Not available
Estimated sales range
Not available
$2,034/mo
Price history
| Date | Event | Price |
|---|---|---|
| 10/2/2026 | Price change | $230,000-4.2%$97/sqft |
Source:  NorthWest Illinois Alliance of REALTORS® #202504613 Report a problem NorthWest Illinois Alliance of REALTORS® #202504613 Report a problem | ||
| 9/22/2026 | Listed for rent | $1,600$1/sqft |
Source: Zillow Rentals Report a problem | ||
| 9/4/2026 | Price change | $240,000-7.7%$101/sqft |
Source: NorthWest Illinois Alliance of REALTORS® #202504613 Report a problem | ||
| 7/13/2026 | Price change | $259,900-3.7%$110/sqft |
Source: NorthWest Illinois Alliance of REALTORS® #202504613 Report a problem | ||
| 5/29/2026 | Price change | $269,900-3.6%$114/sqft |
Source: NorthWest Illinois Alliance of REALTORS® #202504613 Report a problem | ||
| 12/13/2025 | Listed for sale | $279,900$118/sqft |
Source: NorthWest Illinois Alliance of REALTORS® #202504613 Report a problem | ||
| 11/27/2025 | Pending sale | $279,900$118/sqft |
Source: NorthWest Illinois Alliance of REALTORS® #202504613 Report a problem | ||
| 9/30/2025 | Price change | $279,900-6.4%$118/sqft |
Source: NorthWest Illinois Alliance of REALTORS® #202504613 Report a problem | ||
| 9/19/2025 | Price change | $299,000-3.5%$126/sqft |
Source: NorthWest Illinois Alliance of REALTORS® #202504613 Report a problem | ||
| 8/1/2025 | Listed for sale | $310,000-7.2%$131/sqft |
Source: NorthWest Illinois Alliance of REALTORS® #202504613 Report a problem | ||
| 7/15/2025 | Listing removed | $334,000$141/sqft |
Source: NorthWest Illinois Alliance of REALTORS® #202501902 Report a problem | ||
| 5/30/2025 | Price change | $334,000-11.9%$141/sqft |
Source: NorthWest Illinois Alliance of REALTORS® #202501902 Report a problem | ||
| 4/18/2025 | Listed for sale | $379,000+1303.7%$160/sqft |
Source: NorthWest Illinois Alliance of REALTORS® #202501902 Report a problem | ||
| 1/15/2019 | Sold | $27,000-32.3%$11/sqft |
Source: NorthWest Illinois Alliance of REALTORS® #121033 Report a problem | ||
| 12/20/2018 | Pending sale | $39,900$17/sqft |
Source: Pioneer Real Estate Services Inc #10037790 Report a problem | ||
| 12/12/2018 | Listed for sale | $39,900$17/sqft |
Source: Pioneer Real Estate Services Inc #10037790 Report a problem | ||
| 12/10/2018 | Pending sale | $39,900$17/sqft |
Source: Pioneer Real Estate Services Inc #10037790 Report a problem | ||
| 11/27/2018 | Price change | $39,900-18.4%$17/sqft |
Source: Pioneer Real Estate Services Inc #10037790 Report a problem | ||
| 10/29/2018 | Price change | $48,900-5.8%$21/sqft |
Source: Pioneer Real Estate Services Inc #10037790 Report a problem | ||
| 10/1/2018 | Price change | $51,900-10.4%$22/sqft |
Source: Pioneer Real Estate Services Inc #10037790 Report a problem | ||
| 9/4/2018 | Price change | $57,900-5.9%$24/sqft |
Source: Pioneer Real Estate Services Inc #10037790 Report a problem | ||
| 8/1/2018 | Listed for sale | $61,500-48.7%$26/sqft |
Source: Pioneer Real Estate Services #201804880 Report a problem | ||
| 3/14/2017 | Price change | $119,900-7.7%$51/sqft |
Source: Coldwell Banker Network Realty #20170022 Report a problem | ||
| 1/9/2017 | Listed for sale | $129,900$55/sqft |
Source: COLDWELL BANKER NETWORK REALTY #20170022 Report a problem | ||
Public tax history
| Year | Property taxes | Tax assessment |
|---|---|---|
| 2024 | $1,950 +91.7% | $25,288 +95.8% |
| 2023 | $1,017 +11.8% | $12,918 +18.5% |
| 2022 | $910 +5.6% | $10,901 +8.5% |
| 2021 | $862 +4.6% | $10,043 +7.7% |
| 2020 | $824 +1.5% | $9,324 +0.8% |
| 2019 | $812 -80.5% | $9,249 -81% |
| 2018 | $4,163 | $48,583 +2.6% |
| 2017 | $4,163 +4.4% | $47,371 |
| 2016 | $3,988 +33.1% | $47,371 -8.3% |
| 2015 | $2,996 -11.1% | $51,674 |
| 2014 | $3,369 +7.9% | $51,674 |
| 2013 | $3,122 | $51,674 -9% |
| 2010 | -- | $56,779 +2.4% |
| 2009 | -- | $55,449 |
Find assessor info on the county website
Monthly payment
Est. payment
Payment breakdown
Explore the cost of this home by adjusting the details. Changes won't be saved.Climate risks
Neighborhood: 61036
Nearby schools
Schools provided by the listing agent
- Elementary: Galena
- Middle: Galena
- High: Galena
- District: Galena
Source: NorthWest Illinois Alliance of REALTORS®. This data may not be complete. We recommend contacting the local school district to confirm school assignments for this home.
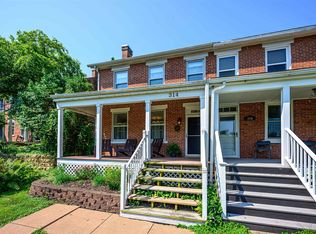

Similar homes
- $247,0003 bd2 ba2.1k sqft405 N Division St, Galena, IL 61036For Sale
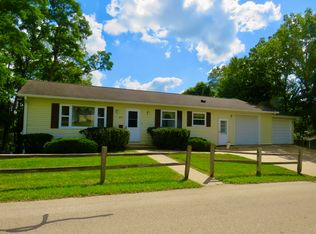 MLS ID #202605883, MARY HARTMAN. NorthWest Illinois Alliance of REALTORS®
 - $324,9004 bd2 ba1.9k sqft120 Meeker St, Galena, IL 61036For Sale
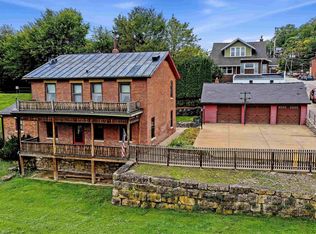 MLS ID #202606262, DAMON HEIM. NorthWest Illinois Alliance of REALTORS®
 - $344,0004 bd3 ba2.2k sqft209 S West St, Galena, IL 61036For Sale
 MLS ID #202605716, Angela Stodden. NorthWest Illinois Alliance of REALTORS®
 - $185,0002 bd1 ba1.3k sqft125 S High St, Galena, IL 61036For Sale
 MLS ID #202604750, Angela Stodden. NorthWest Illinois Alliance of REALTORS®
 - $248,9004 bd2 ba1.8k sqft808 N 3rd St, Bellevue, IA 52031For Sale
 MLS ID #155573, Jesse Herrig, John Herrig Realty. East Central Iowa AOR as distributed by MLS GRID
 - $235,0004 bd2 ba1.7k sqft2821 Muscatine St, Dubuque, IA 52001For SaleMLS ID #155664, Aaron Healey, Ruhl & Ruhl Realtors. East Central Iowa AOR as distributed by MLS GRID
- $267,5003 bd2 ba1.5k sqft2910 Shiras Ave, Dubuque, IA 52001For SaleMLS ID #155899, Cody Burger, EXIT Unlimited. East Central Iowa AOR as distributed by MLS GRID
- $254,9004 bd2 ba1.8k sqft2464 Hempstead St, Dubuque, IA 52001For SaleMLS ID #155872, Austin Healey, Remax Advantage. East Central Iowa AOR as distributed by MLS GRID
- $235,0003 bd2 ba1.9k sqft880 Cottage Pl, Dubuque, IA 52001For SaleMLS ID #155835, Sara Post, Remax Advantage. East Central Iowa AOR as distributed by MLS GRID
