11.23-acre farmette with TWO single-family homes on one parcel. Income potential: the 792 sq ft second home has separate meters and tenants paying their own utilities. Approximately 2.5 acres of permanent pasture are rented for horse boarding (up to 3 horses at $300 per horse, per month). MAIN HOME: Move-in ready 2,200 sq ft 1.5-story home with 3 bedrooms and 2 full baths. The main level offers two living areas, a dining room, a fireplace, and a newly remodeled kitchen with custom end-grain wood flooring (2023), laminate counters, tile backsplash, stainless steel appliances, pantry, and breakfast bar. Also on the main level are one bedroom, a full bath, and laundry. The upper-level primary bedroom has carpet, a sitting area, and a walk-in closet. Two additional bedrooms and a full bath are also upstairs. All appliances stay. SECOND HOME: 792 sq ft, 2 bedrooms, 1 bath. Updates include new roof, water heater, and attic insulation (2021), new flooring (2020), water filtration system (2020), updated bathroom (2023), and all-electric service with new underground service, panel, and breakers (2021). Former garage converted to a bedroom. Dedicated well. PROPERTY: Barn, chicken coop with new metal roof and electric service, outbuildings with lifetime metal roofing, storage shed, large food plot, treated-wood gazebo, picket fence, and mature trees. Three water wells (main home, barn, second home). High-speed fiber optic internet (2023). Enter by private deeded lane. Country views, including a view of Woodbine Golf Course. Near Stockton, Elizabeth, Galena, Apple Valley, and Eagle Ridge Resort. MAIN HOME IMPROVEMENTS: Total structural remodel (1993); gas furnace (2017); A/C (2018); upstairs carpet and downstairs vinyl plank flooring (2018); refrigerator, microwave, and dishwasher (2019); new well, large septic tank, and septic field (2019); lower bath updated (2023). Sold as is. Owner-occupied; showings by appointment only. Please do not drive down the lane without an appointment.
For sale
$470,000
4779 Us Route 20 E, Stockton, IL 61085
3beds
2,200sqft
Single Family Residence
Built in 1993
11.23 Acres Lot
$-- Zestimate®
$214/sqft
$-- HOA
What's special
Mature treesPicket fencePrivate deeded laneTreated-wood gazeboLarge food plotBreakfast barDining room
- 12 days
- 573
- 42
Zillow last checked:
Listing updated:
Listed by:
Leeann Bluske 563-396-1969,
Leeann Bluske, Realtor
Source: NorthWest Illinois Alliance of REALTORS®,MLS#: 202606215
Facts & features
Interior
Bedrooms & bathrooms
- Bedrooms: 3
- Bathrooms: 2
- Full bathrooms: 2
- Main level bathrooms: 1
- Main level bedrooms: 1
Primary bedroom
- Level: Upper
- Area: 419.08
- Dimensions: 17.83 x 23.5
Bedroom 2
- Level: Upper
- Area: 198.33
- Dimensions: 11.67 x 17
Bedroom 3
- Level: Main
- Area: 188
- Dimensions: 16 x 11.75
Dining room
- Level: Main
- Area: 245.94
- Dimensions: 12.67 x 19.42
Family room
- Level: Main
- Area: 341.73
- Dimensions: 29.08 x 11.75
Kitchen
- Level: Main
- Area: 251.09
- Dimensions: 14.42 x 17.42
Living room
- Level: Main
- Area: 375.38
- Dimensions: 19.5 x 19.25
Heating
- Natural Gas
Cooling
- Central Air
Appliances
- Included: Dishwasher, Microwave, Refrigerator, Stove/Cooktop, Electric Water Heater
Features
- Windows: Window Treatments
- Basement: Partial
- Number of fireplaces: 1
- Fireplace features: Wood Burning
Interior area
- Total structure area: 2,200
- Total interior livable area: 2,200 sqft
- Finished area above ground: 2,200
- Finished area below ground: 0
Property
Parking
- Total spaces: 2
- Parking features: Detached
- Garage spaces: 2
Features
- Levels: Two
- Stories: 2
- Patio & porch: Deck, Patio
- Fencing: Fenced
- Has view: Yes
- View description: Country, Panorama
Lot
- Size: 11.23 Acres
- Features: Wooded
Details
- Parcel number: 2300015500
Construction
Type & style
- Home type: SingleFamily
- Property subtype: Single Family Residence
Materials
- Vinyl
- Roof: Shingle
Condition
- Year built: 1993
Utilities & green energy
- Electric: Circuit Breakers
- Sewer: Septic Tank
- Water: Well
Community & HOA
Community
- Security: Security System
- Subdivision: IL
Location
- Region: Stockton
Financial & listing details
- Price per square foot: $214/sqft
- Annual tax amount: $8,773
- Price range: $470K - $470K
- Date on market: 10/1/2026
- Cumulative days on market: 14 days
- Ownership: Fee Simple
Estimated market value
Not available
Estimated sales range
Not available
$1,474/mo
Price history
| Date | Event | Price |
|---|---|---|
| 10/1/2026 | Listed for sale | $470,000-5.8%$214/sqft |
Source:  NorthWest Illinois Alliance of REALTORS® #202606215 Report a problem NorthWest Illinois Alliance of REALTORS® #202606215 Report a problem | ||
| 3/27/2026 | Listed for sale | $499,000$227/sqft |
Source: Owner Report a problem | ||
| 3/12/2026 | Pending sale | $499,000$227/sqft |
Source: Owner Report a problem | ||
| 11/5/2025 | Listed for sale | $499,000-0.2%$227/sqft |
Source: Owner Report a problem | ||
| 2/20/2025 | Listed for sale | $499,900$227/sqft |
Source: Owner Report a problem | ||
| 1/12/2025 | Listing removed | -- |
Source: Owner Report a problem | ||
| 8/30/2024 | Listed for sale | $499,900$227/sqft |
Source: Owner Report a problem | ||
| 8/26/2024 | Pending sale | $499,900$227/sqft |
Source: Owner Report a problem | ||
| 6/14/2024 | Listed for sale | $499,900+8.7%$227/sqft |
Source: Owner Report a problem | ||
| 12/13/2023 | Listing removed | -- |
Source: Owner Report a problem | ||
| 3/20/2023 | Price change | $459,900-4.2%$209/sqft |
Source: Owner Report a problem | ||
| 11/14/2022 | Listed for sale | $479,900$218/sqft |
Source: Owner Report a problem | ||
| 10/25/2022 | Listing removed | -- |
Source: Owner Report a problem | ||
| 2/28/2022 | Listed for sale | $479,900+92%$218/sqft |
Source: Owner Report a problem | ||
| 8/22/2019 | Sold | $250,000-16.5%$114/sqft |
Source: Agent Provided Report a problem | ||
| 6/9/2019 | Pending sale | $299,500$136/sqft |
Source: Coldwell Banker Network Realty #20181447 Report a problem | ||
| 10/29/2018 | Price change | $299,500-11.7%$136/sqft |
Source: Coldwell Banker Network Realty #20181447 Report a problem | ||
| 9/12/2018 | Price change | $339,000-3.6%$154/sqft |
Source: Coldwell Banker Network Realty #20181447 Report a problem | ||
| 5/21/2018 | Listed for sale | $351,500$160/sqft |
Source: JIM SULLIVAN REALTY #20180779 Report a problem | ||
Public tax history
Tax history is unavailable.
Monthly payment
Est. payment
Payment breakdown
Explore the cost of this home by adjusting the details. Changes won't be saved.Climate risks
Neighborhood: 61085
Nearby schools
Schools provided by the listing agent
- Elementary: Stockton
- Middle: Stockton
- High: Stockton
- District: Stockton
Source: NorthWest Illinois Alliance of REALTORS®. This data may not be complete. We recommend contacting the local school district to confirm school assignments for this home.
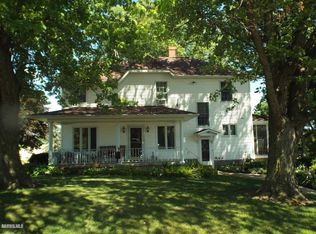
Similar homes
- $450,0003 bd2 ba2.2k sqft1357 State Route 78 N, Stockton, IL 61085For Sale
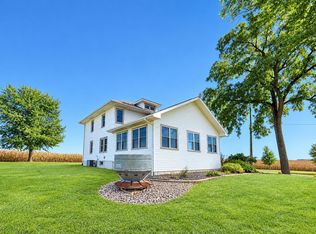 MLS ID #202606300, Katie McPeek. NorthWest Illinois Alliance of REALTORS®
 - $469,0004 bd1 ba2.2k sqft11385 Us Hwy #20, Stockton, IL 61085For Sale
 MLS ID #202604160, Todd Chambers. NorthWest Illinois Alliance of REALTORS®
 - $364,0002 bd2 ba1.4k sqft325 State Route 78 N, Stockton, IL 61085For Sale
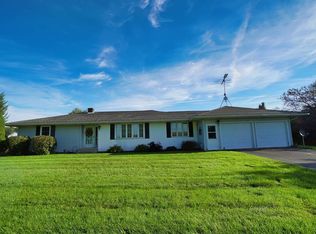 MLS ID #202605768, JAMES SULLIVAN. NorthWest Illinois Alliance of REALTORS®
 - $494,5003 bd3 ba2.1k sqft3A25 General Grant Dr, Apple River, IL 61001For Sale
 MLS ID #202602600, WESLEY COCAGNE. NorthWest Illinois Alliance of REALTORS®
