Offered for sale for the very first time! Tucked away at the end of a quiet cul-de-sac in a sought-after area of Stockton, this well-maintained 4-bedroom, 2.5-bath ranch has been cared for by its original owners from day one. The spacious main level offers everything you need for comfortable everyday living, including a large eat-in kitchen with Heritage custom cabinetry, adjoining dining room, main-level laundry, and a primary suite with a generously sized private bath. Just off the kitchen, the three-season porch provides an additional place to relax and enjoy the peaceful setting. The full walkout basement offers plenty of room for future possibilities, with one current bedroom, an additional room already started with framing, and plumbing in place for another full bathroom. An attached two-car gas-heated garage adds even more convenience and storage. Updates over the years include a new furnace & central air in 2023, water heaters in 2021, a complete roof replacement in 2015, and Andersen windows. Whether you’re looking for room for a growing family or a comfortable place to settle in for years to come, this home offers a hard-to-find combination of space, location, and long-term care in a quiet corner of Stockton.
For sale
$270,000
400 W Hilltop Ter, Stockton, IL 61085
4beds
1,949sqft
Single Family Residence
Built in 1989
6,098 Square Feet Lot
$260,100 Zestimate®
$139/sqft
$-- HOA
What's special
Attached two-car gas-heated garageLarge eat-in kitchenQuiet cul-de-sacHeritage custom cabinetryAdjoining dining roomAndersen windowsMain-level laundry
- 4 days
- 171
- 4
Likely to sell faster than
Zillow last checked:
Listing updated:
Listed by:
Kayden Schubert 815-291-3943,
Jim Sullivan Realty
Source: NorthWest Illinois Alliance of REALTORS®,MLS#: 202605541
Facts & features
Interior
Bedrooms & bathrooms
- Bedrooms: 4
- Bathrooms: 3
- Full bathrooms: 2
- 1/2 bathrooms: 1
- Main level bathrooms: 3
- Main level bedrooms: 3
Primary bedroom
- Level: Main
- Area: 178.88
- Dimensions: 13.5 x 13.25
Bedroom 2
- Level: Main
- Area: 140.65
- Dimensions: 13.08 x 10.75
Bedroom 3
- Level: Main
- Area: 123.5
- Dimensions: 12.67 x 9.75
Bedroom 4
- Level: Lower
- Area: 188.06
- Dimensions: 14.75 x 12.75
Dining room
- Level: Main
- Area: 148.63
- Dimensions: 14.5 x 10.25
Kitchen
- Level: Main
- Area: 290.08
- Dimensions: 19.67 x 14.75
Living room
- Level: Main
- Area: 369.75
- Dimensions: 21.75 x 17
Heating
- Forced Air, Natural Gas
Cooling
- Central Air
Appliances
- Included: Dishwasher, Dryer, Microwave, Stove/Cooktop, Washer, Gas Water Heater
- Laundry: Main Level
Features
- Windows: Window Treatments
- Basement: Full,Partial Exposure
- Has fireplace: No
Interior area
- Total structure area: 1,949
- Total interior livable area: 1,949 sqft
- Finished area above ground: 1,949
- Finished area below ground: 0
Property
Parking
- Total spaces: 2
- Parking features: Attached
- Garage spaces: 2
Features
- Patio & porch: Porch 3 Season
Lot
- Size: 6,098 Square Feet
- Features: City/Town
Details
- Parcel number: 1700214069
Construction
Type & style
- Home type: SingleFamily
- Architectural style: Ranch
- Property subtype: Single Family Residence
Materials
- Vinyl
- Roof: Shingle
Condition
- Year built: 1989
Utilities & green energy
- Electric: Circuit Breakers
- Sewer: City/Community
- Water: City/Community
Community & HOA
Community
- Subdivision: IL
Location
- Region: Stockton
Financial & listing details
- Price per square foot: $139/sqft
- Tax assessed value: $206,178
- Annual tax amount: $5,370
- Price range: $270K - $270K
- Date on market: 9/2/2026
- Cumulative days on market: 5 days
- Ownership: Fee Simple
Estimated market value
$260,100
$247,000 - $273,000
$1,145/mo
Price history
| Date | Event | Price |
|---|---|---|
| 9/2/2026 | Listed for sale | $270,000$139/sqft |
Source:  NorthWest Illinois Alliance of REALTORS® #202605541 Report a problem NorthWest Illinois Alliance of REALTORS® #202605541 Report a problem | ||
Public tax history
| Year | Property taxes | Tax assessment |
|---|---|---|
| 2024 | $5,124 +10.7% | $68,726 +20.7% |
| 2023 | $4,629 -0.2% | $56,944 |
| 2022 | $4,639 +41.3% | $56,944 +38.6% |
| 2021 | $3,283 +5% | $41,078 +8.2% |
| 2020 | $3,127 +2.2% | $37,972 |
| 2019 | $3,060 -2.8% | $37,972 |
| 2018 | $3,149 | $37,972 +0% |
| 2017 | $3,149 +2.2% | $37,968 |
| 2016 | $3,081 -0.7% | $37,968 |
| 2015 | $3,103 0% | $37,968 -11.5% |
| 2014 | $3,103 -12.2% | $42,894 -7.2% |
| 2013 | $3,534 | $46,232 -1.9% |
| 2010 | -- | $47,146 |
| 2009 | -- | $47,146 |
Find assessor info on the county website
Monthly payment
Est. payment
Payment breakdown
Explore the cost of this home by adjusting the details. Changes won't be saved.Climate risks
Neighborhood: 61085
Nearby schools
Schools provided by the listing agent
- Elementary: Stockton
- Middle: Stockton
- High: Stockton
- District: Stockton
Source: NorthWest Illinois Alliance of REALTORS®. This data may not be complete. We recommend contacting the local school district to confirm school assignments for this home.


Similar homes
- $245,0003 bd3 ba1.6k sqft100 N Blackhawk Dr, Stockton, IL 61085For Sale By Owner
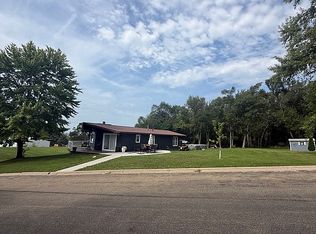
- $275,0003 bd2 ba2k sqft9002 E Center Rd, Stockton, IL 61085For Sale
 MLS ID #202605050, Katie McPeek. NorthWest Illinois Alliance of REALTORS®
 - $319,0004 bd2 ba2.4k sqft110 W Mason St, Lena, IL 61048For Sale
 MLS ID #202605544, Jackie Tippett. NorthWest Illinois Alliance of REALTORS®
 - $239,6703 bd2 ba1.7k sqft670 Barley Ridge Trl, Freeport, IL 61032For Sale
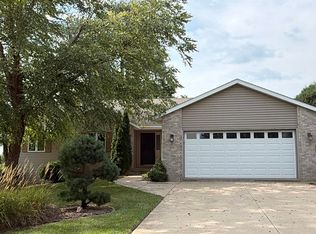 MLS ID #202605642, Trent Wingert. NorthWest Illinois Alliance of REALTORS®
