Situated on 1.5 acres on the outskirts of South Wayne, this 4-bedroom, 2-bath Colonial offers scenic views of the Pecatonica River. Inside, you'll find attractive hardwood flooring, an updated kitchen with appliances, updated bathrooms, and additional updates throughout. The home sits on a hill and features extensive fencing, making it a great setup for those with animals. Enjoy the space, updates, and peaceful surroundings this property has to offer!
Active
$299,900
5998 County Road D Rd, South Wayne, WI 53587
4beds
2,024sqft
Single Family Residence
Built in 1900
1.46 Acres Lot
$-- Zestimate®
$148/sqft
$-- HOA
What's special
- --
- on Zillow
- 162
- views
- 5
- saves
Zillow last checked:
Listing updated:
Listed by:
Jennifer Krogman,
EXP Realty, LLC
Source: SCWMLS,MLS#: 2034294
Facts & features
Interior
Bedrooms & bathrooms
- Bedrooms: 4
- Bathrooms: 2
- Full bathrooms: 2
- Main level bathrooms: 1
Primary bedroom
- Level: Upper
- Area: 180
- Dimensions: 12 x 15
Bedroom 2
- Level: Upper
- Area: 150
- Dimensions: 10 x 15
Bedroom 3
- Level: Upper
- Area: 105
- Dimensions: 7 x 15
Bedroom 4
- Level: Upper
- Area: 110
- Dimensions: 10 x 11
Dining room
- Level: Main
- Area: 240
- Dimensions: 16 x 15
Kitchen
- Features: Pantry, Range/Oven, Refrigerator, Dishwasher, Microwave
- Level: Main
- Area: 195
- Dimensions: 15 x 13
Living room
- Level: Main
- Area: 180
- Dimensions: 12 x 15
Heating
- Radiant
Cooling
- Window Unit(s)
Appliances
- Included: Washer, Dryer
- Laundry: Main Level
Features
- Basement: Full
- Has fireplace: No
Interior area
- Total structure area: 2,024
- Total interior livable area: 2,024 sqft
- Finished area above ground: 2,024
Property
Parking
- Total spaces: 1
- Parking features: 1 car, Garage Door Opener
- Garage spaces: 1
- Has uncovered spaces: Yes
Features
- Levels: Two
- Stories: 2
- Patio & porch: Patio
- Fencing: Fenced
- Has view: Yes
- View description: Water
- Has water view: Yes
- Water view: Water
- Waterfront features: River Front
Lot
- Size: 1.46 Acres
- Features: Rural-not in subdivision
Details
- Parcel number: 03000431000
- Zoning: RES
Construction
Type & style
- Home type: SingleFamily
- Architectural style: Colonial
- Property subtype: Single Family Residence
Materials
- Aluminum Siding
- Foundation: Other
Condition
- Year built: 1900
Utilities & green energy
- Water: Well
Community & HOA
Location
- Region: South Wayne
Financial & listing details
- Price per square foot: $148/sqft
- Tax assessed value: $218,700
- Annual tax amount: $3,137
- Date on market: 10/8/2026
- Inclusions: Range/Oven, Microwave, Refrigerator, Dishwasher, Washer, Dryer, 4 Window A/C units
Estimated market value
Not available
Estimated sales range
Not available
Not available
Price history
| Date | Event | Price |
|---|---|---|
| 10/8/2026 | Listed for sale | $299,900$148/sqft |
Source: SCWMLS #2034294 Report a problem | ||
Public tax history
Tax history is unavailable.
Monthly payment
Est. payment
Payment breakdown
Explore the cost of this home by adjusting the details. Changes won't be saved.Climate risks
Neighborhood: 53587
Nearby schools
Schools provided by the listing agent
- Elementary: Black Hawk
- Middle: Black Hawk
- High: Black Hawk
- District: Black Hawk
Source: SCWMLS. This data may not be complete. We recommend contacting the local school district to confirm school assignments for this home.
Similar homes
- $279,0002 bd1 ba1.5k sqftW8940 County Road B, Browntown, WI 53522For Sale
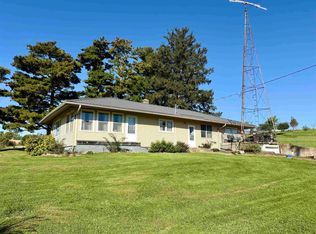 MLS ID #2034206, Joel Hedeman. SCWMLS
 - $289,9003 bd2 ba1.3k sqft5635 Mack Ln, Gratiot, WI 53541For Sale
 EXIT Realty broker feed
 - $249,9003 bd2 ba1.6k sqft211 E High St, Shullsburg, WI 53586For Sale
 MLS ID #2034287, Carson S Crist. SCWMLS
 - $179,5003 bd1 ba1.5k sqft303 S Center St, Browntown, WI 53522For Sale
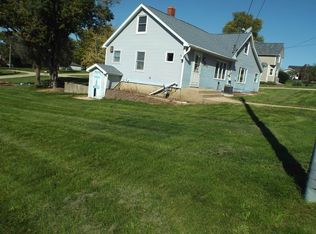 MLS ID #2034169, Jim Sullivan. SCWMLS
