Looking for country living? Here is your chance. Set on .81 acres this home offers a nice flow for entertaining friends and families. Whether it is a holiday, birthday, graduation or just a get together there is plenty of room to accomodate. Laundry on the main floor offers convenience and the primary bedroom has a primary bath that has been redone. Outside you will enoy relaxing on the covered porch with your morning Joe or your favorite beverage after a long day. The large yard offers yet another entertaining space and is great for children to have fun, pets to run and don't forget the yard games. Create a firepit to roast marshmellow, make smores, tell stories and star gaze. Buy now and start enjoying your new country home.
For sale
$325,000
18369 State Highway 78, Blanchardville, WI 53516
3beds
1,745sqft
:
Get pre-qualified$2,870/mo
Single Family Residence
Built in 1904
0.81 Acres Lot
$312,500 Zestimate®
$186/sqft
$-- HOA
What's special
- --
- on Zillow |
- 363
- views |
- 10
- saves |
Zillow last checked:
Listing updated:
Listed by:
Lorri & Tanya Team,
Restaino & Associates
Source: SCWMLS,MLS#: 2027872
Facts & features
Interior
Bedrooms & bathrooms
- Bedrooms: 3
- Bathrooms: 2
- Full bathrooms: 2
- Main level bathrooms: 1
Primary bedroom
- Level: Upper
- Area: 264
- Dimensions: 24 x 11
Bedroom 2
- Level: Upper
- Area: 132
- Dimensions: 12 x 11
Bedroom 3
- Level: Upper
- Area: 208
- Dimensions: 16 x 13
Dining room
- Level: Main
- Area: 168
- Dimensions: 14 x 12
Family room
- Area: 255
- Dimensions: 17 x 15
Kitchen
- Features: Breakfast Bar, Range/Oven, Refrigerator, Dishwasher, Microwave
- Level: Main
- Area: 136
- Dimensions: 17 x 8
Living room
- Level: Main
- Area: 168
- Dimensions: 14 x 12
Heating
- Forced Air
Cooling
- Window Unit(s)
Appliances
- Included: Washer, Dryer
- Laundry: Main Level
Features
- Walk-In Closet(s), At Least 1 tub, Mud Room, Other
- Basement: Full,Walk-Out Access
- Number of fireplaces: 1
- Fireplace features: Wood Burning, 1 fireplace
Interior area
- Total structure area: 1,745
- Total interior livable area: 1,745 sqft
- Finished area above ground: 1,745
Property
Parking
- Total spaces: 2
- Parking features: 2 car, Detached
- Garage spaces: 2
- Has uncovered spaces: Yes
Features
- Levels: One and One Half
- Stories: 1.5
- Patio & porch: Patio
Lot
- Size: 0.81 Acres
- Features: Rural-not in subdivision
Details
- Parcel number: 00200290500
- Zoning: Res
Construction
Type & style
- Home type: SingleFamily
- Architectural style: National Folk/Farm
- Property subtype: Single Family Residence
Materials
- Vinyl Siding, Brick
- Foundation: Block, Other
Condition
- Year built: 1904
Utilities & green energy
- Sewer: Non-Municipal/Prvt dispos
- Water: Well
Community & HOA
Location
- Region: Blanchardville
Financial & listing details
- Price per square foot: $186/sqft
- Tax assessed value: $208,000
- Annual tax amount: $3,681
- Date on market: 7/11/2026
- Inclusions: Range/Oven, Refrigerator, Microwave, dishwasher, washer/dryer, 3 Window Air Conditioners
- Exclusions: Starlink internet equipment negotiable
Estimated market value
$312,500
$297,000 - $328,000
$2,308/mo
Price history
| Date | Event | Price |
|---|---|---|
| 7/11/2026 | Listed for sale | $325,000+49.1%$186/sqft |
Source: SCWMLS #2027872 Report a problem | ||
| 11/23/2021 | Sold | $218,000-3.1%$125/sqft |
Source: EXIT Realty solds #-6445263149366170468 Report a problem | ||
| 10/6/2021 | Listed for sale | $225,000+70.5%$129/sqft |
Source:  WIREX MLS #1921393 Report a problem WIREX MLS #1921393 Report a problem | ||
| 4/3/2017 | Sold | $132,000+5.7%$76/sqft |
Source: SCWMLS #1794520 Report a problem | ||
| 11/27/2015 | Sold | $124,900$72/sqft |
Source: SCWMLS #1758654 Report a problem | ||
Public tax history
Tax history is unavailable.
Monthly payment
Est. payment
Payment breakdown
Explore the cost of this home by adjusting the details. Changes won't be saved.Climate risks
Neighborhood: 53516
Nearby schools
GreatSchools rating
- 6/10Pecatonica Elementary SchoolGrades: PK-5Distance: 8.5 mi
- 7/10Pecatonica High SchoolGrades: 6-12Distance: 3.2 mi
Schools provided by the listing agent
- Elementary: Pecatonica
- Middle: Pecatonica
- High: Pecatonica
- District: Pecatonica
Source: SCWMLS. This data may not be complete. We recommend contacting the local school district to confirm school assignments for this home.
- $320,540-- bd-- ba-- sqft18300 State Road 78, Blanchardville, WI 53516Off Market
- $269,6003 bd2 ba1.8k sqft18369 State Road 78, Blanchardville, WI 53516Off Market
- $239,200-- bd-- ba-- sqft18379 State Road 78, Blanchardville, WI 53516Off Market
- $270,100-- bd-- ba-- sqft18351 State Road 78, Blanchardville, WI 53516Off Market
- $417,700-- bd-- ba-- sqft18389 State Road 78, Blanchardville, WI 53516Off Market
- $458,000-- bd-- ba-- sqft18331 State Road 78, Blanchardville, WI 53516Off Market
- $349,701-- bd-- ba-- sqft18685 State Road 78, Blanchardville, WI 53516Off Market
- $365,500-- bd-- ba-- sqft18341 State Road 78, Blanchardville, WI 53516Off Market
A local agent can set up tours, give advice and negotiate with sellers.
Similar homes
- $349,9002 bd2 ba1.3k sqft819 1st St, New Glarus, WI 53574For Sale
 MLS ID #2028832, Ryan A Ziltner. SCWMLS
 - $339,9004 bd2 ba1.8k sqft13338 Dobbs Rd, Darlington, WI 53530For Sale
 MLS ID #2027791, Alex Weber. SCWMLS
 - $310,0003 bd3 ba2.5k sqft482 E Dale St, Browntown, WI 53522For Sale
 MLS ID #2027119, Jeffrey Conway. SCWMLS
 - $298,9002 bd2 ba1.6k sqft223 E Wisconsin Ave, Monticello, WI 53570For Sale
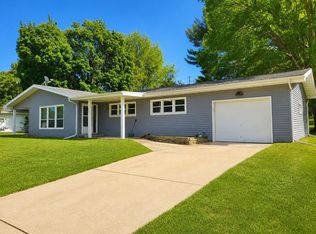 MLS ID #2025038, Brian Jeglum. SCWMLS
 - $214,9003 bd2 ba1k sqft700 Railroad St, Blanchardville, WI 53516For SaleMLS ID #2026277, Christina Weitzel. SCWMLS
- $344,9004 bd2 ba1.9k sqft559 Summit Ave, Monticello, WI 53570For SaleMLS ID #2024328, Nate Lancaster. SCWMLS
- $310,0003 bd2 ba1.8k sqft111 S Iowa St, Mineral Point, WI 53565For SaleMLS ID #2027319, Daniel Lloyd. SCWMLS
- $339,9005 bd3 ba2.5k sqft725 14th Ave, Monroe, WI 53566For SaleMLS ID #2028269, Ryan A Ziltner. SCWMLS
- $350,0004 bd3 ba1.4k sqft218 6th Ave, New Glarus, WI 53574For SaleMLS ID #2026859, Jason Berning. SCWMLS
- $289,0003 bd2 ba2k sqft108 S Green St, Argyle, WI 53504For SaleMLS ID #2027225, Julia Oellerich. SCWMLS
- $459,0003 bd3 ba1.8k sqft809 Brookstone Crst, Mount Horeb, WI 53572For SaleMLS ID #2029016, Joyce Felicijan. SCWMLS
- $350,0003 bd3 ba2.1k sqft801 14th Ave, Monroe, WI 53566For SaleMLS ID #2018753, Melodie A Hawkins. SCWMLS
- $255,0003 bd2 ba1.9k sqft304 E North St, Darlington, WI 53530For SaleMLS ID #2025229, Carson S Crist. SCWMLS
- $399,9003 bd3 ba1.8k sqft619 Windlach St, New Glarus, WI 53574For SaleMLS ID #2027040, Dustin Laufenberg. SCWMLS
- $365,0003 bd2 ba1.4k sqftN5025 Meadowlark Cir, Monticello, WI 53570For SaleMLS ID #2027191, Marine Yoo. SCWMLS
- $359,9003 bd3 ba2.5k sqft2505 14th Ave, Monroe, WI 53566For SaleMLS ID #2025083, Ryan A Ziltner. SCWMLS
- $314,9003 bd2 ba1.7k sqft810 Galena St, Darlington, WI 53530New ConstructionMLS ID #2011935, Rhonda Pehl. SCWMLS
- $314,9004 bd3 ba2.3k sqft1708 17th St, Monroe, WI 53566For SaleMLS ID #2025213, Rachel Jenson. SCWMLS
- $425,0004 bd2 ba2.1k sqft3030 Mounds View Rd, Blue Mounds, WI 53517For SaleMLS ID #2019571, Jason McGill. SCWMLS
- $279,9003 bd2 ba1.1k sqft917 26th St, Monroe, WI 53566For SaleMLS ID #2025522, Nate Lancaster. SCWMLS
