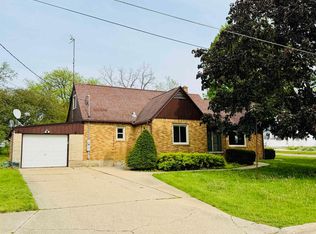
Welcome to this beautifully renovated 3-bedroom, 2-bath home that is currently being completed from top to bottom. Improvements are happening daily, so don't let the current photos fool you—this home is transforming quickly and is well worth a look. Situated on a peaceful lot with a spacious yard, you'll enjoy plenty of natural light throughout. The kitchen will feature white cabinetry and solid surface countertops. A convenient laundry alcove and full bath are located just off the kitchen. The main level also offers a comfortable living room and bedroom, while the upper level features two additional bedrooms and a second full bath. Major updates provide peace of mind, with all mechanicals replaced along with new windows, siding, roof, soffit, and fascia. Interior finishes will feature crisp white trim and white doors for a bright, timeless look. With work progressing every day, this home is expected to be move-in ready within the next month. Take a look now!
For sale
$214,900
700 Railroad St, Blanchardville, WI 53516
3beds
1,000sqft
:
Get pre-qualified$1,927/mo
Single Family Residence
Built in 1940
5,227 Square Feet Lot
$210,000 Zestimate®
$215/sqft
$-- HOA
What's special
- 36 days |
- 395 |
- 12 |
Zillow last checked:
Listing updated:
Listed by:
Christina Weitzel,
RE/MAX Preferred
Source: SCWMLS,MLS#: 2026277
Facts & features
Interior
Bedrooms & bathrooms
- Bedrooms: 3
- Bathrooms: 2
- Full bathrooms: 2
- Main level bathrooms: 1
Primary bedroom
- Level: Main
- Area: 90
- Dimensions: 10 x 9
Bedroom 2
- Level: Upper
- Area: 81
- Dimensions: 9 x 9
Bedroom 3
- Level: Upper
- Area: 150
- Dimensions: 10 x 15
Kitchen
- Features: Kitchen Island, Range/Oven, Refrigerator
- Level: Main
- Area: 154
- Dimensions: 14 x 11
Living room
- Level: Main
- Area: 208
- Dimensions: 16 x 13
Heating
- Forced Air
Cooling
- Central Air
Appliances
- Included: Washer, Dryer, Water Softener Included
- Laundry: Main Level
Features
- At Least 1 tub, Internet- Fiber available, Entrance Foyer
- Basement: Partial
- Has fireplace: No
Interior area
- Total structure area: 1,000
- Total interior livable area: 1,000 sqft
- Finished area above ground: 1,000
Property
Parking
- Parking features: No Garage
- Has uncovered spaces: Yes
Features
- Levels: Two
- Stories: 2
- Patio & porch: Patio
Lot
- Size: 5,227 Square Feet
Details
- Parcel number: 10802240000
- Zoning: Res
Construction
Type & style
- Home type: SingleFamily
- Architectural style: National Folk/Farm
- Property subtype: Single Family Residence
Materials
- Vinyl Siding
- Foundation: Block
Condition
- Year built: 1940
Utilities & green energy
- Sewer: Public Sewer
- Water: Public
- Utilities for property: Internet - Fixed wireless
Community & HOA
Location
- Region: Blanchardville
Financial & listing details
- Price per square foot: $215/sqft
- Tax assessed value: $58,500
- Annual tax amount: $1,128
- Date on market: 6/19/2026
- Inclusions: Washer, Dryer, Refrigerator, Stove, Water Softener
Estimated market value
$210,000
$200,000 - $221,000
$1,561/mo
Price history
| Date | Event | Price |
|---|---|---|
| 6/19/2026 | Listed for sale | $214,900+223.2%$215/sqft |
Source: SCWMLS #2026277 Report a problem | ||
| 6/2/2008 | Sold | $66,500$67/sqft |
Source: Public Record Report a problem | ||
Public tax history
| Year | Property taxes | Tax assessment |
|---|---|---|
| 2024 | $745 -51% | $58,500 -0.5% |
| 2023 | $1,519 +13.4% | $58,800 |
| 2022 | $1,340 +17.9% | $58,800 |
| 2021 | $1,136 -6.4% | $58,800 |
| 2020 | $1,214 +5.6% | $58,800 |
| 2019 | $1,149 +1.5% | $58,800 +30.1% |
| 2017 | $1,132 +26.5% | $45,200 |
| 2016 | $895 -2.7% | $45,200 |
| 2015 | $920 | $45,200 |
| 2014 | -- | $45,200 |
| 2013 | -- | $45,200 |
| 2012 | $955 | $45,200 |
| 2011 | -- | $45,200 |
| 2008 | -- | $45,200 |
Find assessor info on the county website
Monthly payment
Est. payment
Payment breakdown
Explore the cost of this home by adjusting the details. Changes won't be saved.Climate risks
Neighborhood: 53516
Nearby schools
GreatSchools rating
- 6/10Pecatonica Elementary SchoolGrades: PK-5Distance: 5.6 mi
- 7/10Pecatonica High SchoolGrades: 6-12Distance: 0.3 mi
Schools provided by the listing agent
- Elementary: Pecatonica
- Middle: Pecatonica
- High: Pecatonica
- District: Pecatonica
Source: SCWMLS. This data may not be complete. We recommend contacting the local school district to confirm school assignments for this home.
- $201,800-- bd-- ba-- sqft604 Railroad St, Blanchardville, WI 53516Off Market
- $17,226-- bd-- ba-- sqft730 Railroad St, Blanchardville, WI 53516Off Market
- $133,6002 bd1 ba850 sqft602 Railroad St, Blanchardville, WI 53516Off Market
- $331,0006 bd5 ba2.9k sqft703 Railroad St, Blanchardville, WI 53516Off Market
- $237,6003 bd1 ba1.4k sqft609 Locust St, Blanchardville, WI 53516Off Market
- $199,6002 bd3 ba1.7k sqft302 Maple St, Blanchardville, WI 53516Off Market
- $161,600-- bd-- ba-- sqft600 Railroad St, Blanchardville, WI 53516Off Market
- $245,100-- bd-- ba-- sqft304 Alvin St, Blanchardville, WI 53516Off Market
A local agent can set up tours, give advice and negotiate with sellers.
Similar homes
- $249,9003 bd1 ba1.2k sqft206 S Garfield St, Barneveld, WI 53507For Sale
 MLS ID #2027737, Anne Larson. SCWMLS
 - $199,9003 bd1 ba1.2k sqft820 9th Ave, Monroe, WI 53566For Sale
 MLS ID #2023667, Nate Lancaster. SCWMLS
 - $189,9002 bd1 ba978 sqft409 E Division St, Dodgeville, WI 53533For Sale
 MLS ID #2023751, Jeffrey Conway. SCWMLS
 - $185,0003 bd1 ba1.1k sqft1410 13th Ave, Monroe, WI 53566For Sale
 MLS ID #2027420, Nate Lancaster. SCWMLS
 - $175,0002 bd2 ba648 sqft303 Main St #A, Hollandale, WI 53544For SaleMLS ID #1986721, Lexie D Benson. SCWMLS
- $264,9002 bd1 ba1.4k sqft1029 N Bequette St, Dodgeville, WI 53533For SaleMLS ID #2024996, Bart Baker. SCWMLS
- $299,0003 bd2 ba1.3k sqft206 E Madison St, Dodgeville, WI 53533For SaleMLS ID #2025112, Jacqueline Benish. SCWMLS
- $269,9002 bd2 ba1.3k sqft505 3rd Ave #3, Monroe, WI 53566For SaleMLS ID #2026982, Jeffrey Conway. SCWMLS
