Fall in love with the timeless charm and incredible curb appeal of this adorable brick home in the heart of Dodgeville! From the moment you arrive, you'll appreciate the classic exterior, mature trees, beautiful oak hardwood floors, and attached 2-car garage that make this property truly stand out. Inside, you'll find 2 bedrooms, 1 full bathroom, and two separate living spaces, offering flexibility for relaxing, entertaining, or creating a home office. Cozy up by the fireplace, enjoy the natural light throughout, unwind in the inviting 3-season porch overlooking the backyard. Step outside to the spacious deck, perfect for morning coffee, summer grilling, or enjoying peaceful evenings outdoors. Conveniently located on Dodgeville's north side, you'll enjoy easy access to schools, parks, shopping, dining, and everything the community has to offer. Ultimate UHP warranty included.
For sale
Price cut: $10K (6/25)
$264,900
1029 N Bequette St, Dodgeville, WI 53533
2beds
1,408sqft
:
Get pre-qualified$1,789/mo
Single Family Residence
Built in 1948
0.26 Acres Lot
$258,000 Zestimate®
$188/sqft
$-- HOA
What's special
- 52 days |
- 738 |
- 40 |
Zillow last checked:
Listing updated:
Listed by:
Bart Baker,
First Weber, Inc,
Taylor Gordon,
First Weber, Inc
Source: SCWMLS,MLS#: 2024996
Facts & features
Interior
Bedrooms & bathrooms
- Bedrooms: 2
- Bathrooms: 1
- Full bathrooms: 1
- Main level bathrooms: 1
Primary bedroom
- Level: Main
- Area: 132
- Dimensions: 12 x 11
Bedroom 2
- Level: Main
- Area: 132
- Dimensions: 12 x 11
Dining room
- Level: Main
- Area: 132
- Dimensions: 12 x 11
Family room
- Area: 238
- Dimensions: 17 x 14
Kitchen
- Features: Range/Oven, Refrigerator, Dishwasher, Microwave, Disposal
- Level: Main
- Area: 132
- Dimensions: 12 x 11
Living room
- Level: Main
- Area: 234
- Dimensions: 18 x 13
Heating
- Forced Air
Cooling
- Central Air
Appliances
- Included: Washer, Dryer
- Laundry: Lower Level
Features
- Great room, At Least 1 tub, Three-Season
- Basement: Full
- Has fireplace: Yes
- Fireplace features: Wood Burning
Interior area
- Total structure area: 1,408
- Total interior livable area: 1,408 sqft
- Finished area above ground: 1,408
Property
Parking
- Total spaces: 2
- Parking features: 2 car, Attached, Garage Door Opener
- Attached garage spaces: 2
- Has uncovered spaces: Yes
Features
- Levels: One
- Stories: 1
Lot
- Size: 0.26 Acres
Details
- Parcel number: 2161089
- Zoning: RES
Construction
Type & style
- Home type: SingleFamily
- Architectural style: Ranch
- Property subtype: Single Family Residence
Materials
- Aluminum Siding, Brick, Stone
Condition
- Year built: 1948
Utilities & green energy
- Sewer: Public Sewer
- Water: Public
Community & HOA
Location
- Region: Dodgeville
Financial & listing details
- Price per square foot: $188/sqft
- Tax assessed value: $197,000
- Annual tax amount: $3,892
- Date on market: 6/4/2026
- Inclusions: Refrigerator, dishwasher, microwave, stove/range, disposal, Washer and dryer.
- Exclusions: Seller's personal property.
Estimated market value
$258,000
$245,000 - $271,000
$1,133/mo
Price history
| Date | Event | Price |
|---|---|---|
| 6/25/2026 | Price change | $264,900-3.6%$188/sqft |
Source: SCWMLS #2024996 Report a problem | ||
| 6/4/2026 | Listed for sale | $274,900+113.1%$195/sqft |
Source:  WIREX MLS #2024996 Report a problem WIREX MLS #2024996 Report a problem | ||
| 5/27/2016 | Sold | $129,000-6.1%$92/sqft |
Source: SCWMLS #1754419 Report a problem | ||
| 8/2/2015 | Listing removed | $137,400$98/sqft |
Source: First Weber Group #1713515 Report a problem | ||
| 3/31/2015 | Price change | $137,400-1.8%$98/sqft |
Source: First Weber Group #1713515 Report a problem | ||
| 10/31/2014 | Price change | $139,900-4.8%$99/sqft |
Source: First Weber Group #1713515 Report a problem | ||
| 4/29/2014 | Listed for sale | $147,000$104/sqft |
Source: First Weber Group #1713515 Report a problem | ||
Public tax history
| Year | Property taxes | Tax assessment |
|---|---|---|
| 2024 | -- | $197,000 |
| 2023 | $3,637 -8.4% | $197,000 |
| 2022 | $3,970 +3.9% | $197,000 +32.2% |
| 2021 | $3,821 -0.2% | $149,000 |
| 2020 | $3,830 +2.1% | $149,000 |
| 2019 | $3,750 +0.7% | $149,000 |
| 2018 | $3,723 +1.7% | $149,000 |
| 2017 | $3,661 +0.6% | $149,000 |
| 2016 | $3,641 +3.1% | $149,000 |
| 2015 | $3,533 | $149,000 |
| 2014 | -- | $149,000 |
| 2013 | -- | $149,000 |
| 2012 | -- | $149,000 |
| 2010 | -- | $149,000 |
| 2009 | -- | $149,000 |
| 2008 | -- | $149,000 |
Find assessor info on the county website
Monthly payment
Est. payment
Payment breakdown
Explore the cost of this home by adjusting the details. Changes won't be saved.Climate risks
Neighborhood: 53533
Nearby schools
GreatSchools rating
- 7/10Dodgeville Elementary SchoolGrades: PK-4Distance: 0.6 mi
- 6/10Dodgeville Middle SchoolGrades: 5-8Distance: 0.8 mi
- 6/10Dodgeville High SchoolGrades: 9-12Distance: 0.7 mi
Schools provided by the listing agent
- Elementary: Dodgeville
- Middle: Dodgeville
- High: Dodgeville
- District: Dodgeville
Source: SCWMLS. This data may not be complete. We recommend contacting the local school district to confirm school assignments for this home.
- $202,6002 bd1 ba800 sqft1031 N Bequette St, Dodgeville, WI 53533Off Market
- $202,400-- bd-- ba-- sqft1025 N Bequette St, Dodgeville, WI 53533Off Market
- $239,100-- bd-- ba-- sqft1024 N Bequette St, Dodgeville, WI 53533Off Market
- $213,1003 bd1 ba1k sqft1021 N Bequette St, Dodgeville, WI 53533Off Market
- $290,0003 bd2 ba2k sqft106 W Pine St, Dodgeville, WI 53533Sold
- $243,500-- bd-- ba-- sqft102 W Pine St, Dodgeville, WI 53533Off Market
- $229,3003 bd1 ba1k sqft1030 N Bequette St, Dodgeville, WI 53533Off Market
- $266,0003 bd2 ba2k sqft1008 N Bequette St, Dodgeville, WI 53533Off Market
A local agent can set up tours, give advice and negotiate with sellers.
Similar homes
- $299,0003 bd2 ba1.3k sqft206 E Madison St, Dodgeville, WI 53533For Sale
 MLS ID #2025112, Jacqueline Benish. SCWMLS
 - $275,0004 bd2 ba1.8k sqft615 N Level St, Dodgeville, WI 53533For Sale
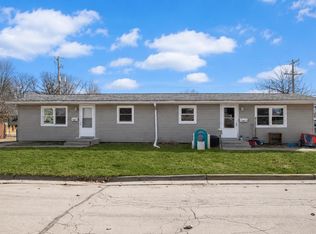 MLS ID #2019153, Cheryl Mortvedt. SCWMLS
 - $324,9004 bd2 ba1.8k sqft604 W North St, Dodgeville, WI 53533For Sale
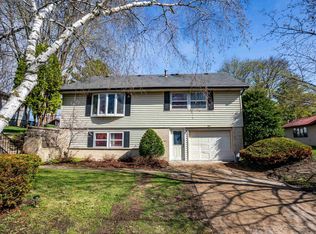 MLS ID #2020877, Chris Keenan. SCWMLS
 - $349,9004 bd2 ba1.6k sqft614 W Washington St, Dodgeville, WI 53533For Sale
 MLS ID #2027574, Jacqueline Benish. SCWMLS
 - $345,0003 bd3 ba1.1k sqft503 Bennett Rd, Dodgeville, WI 53533For SaleMLS ID #2022122, Cheryl Mortvedt. SCWMLS
- $189,9002 bd1 ba978 sqft409 E Division St, Dodgeville, WI 53533For SaleMLS ID #2023751, Jeffrey Conway. SCWMLS
- $249,9003 bd2 ba1.9k sqft358 W Richland St, Lone Rock, WI 53556For SaleMLS ID #2028598, Jacqueline Benish. SCWMLS
- $249,9003 bd1 ba1.2k sqft206 S Garfield St, Barneveld, WI 53507For SaleMLS ID #2027737, Anne Larson. SCWMLS
- $274,9003 bd3 ba1.8k sqft308 Spring St, Highland, WI 53543For SaleMLS ID #2024844, Linda Laitinen. SCWMLS
- $239,5004 bd2 ba1.8k sqft106 S 7th St, Avoca, WI 53506For SaleMLS ID #2025481, Jacqueline Benish. SCWMLS
- $190,0003 bd1 ba1k sqft620 Elizabeth St, Linden, WI 53553For SaleMLS ID #2028431, Robin Wiegman. SCWMLS
- $310,0003 bd2 ba1.8k sqft111 S Iowa St, Mineral Point, WI 53565For SaleMLS ID #2027319, Daniel Lloyd. SCWMLS
- $320,0003 bd2 ba2.1k sqft201 Mifflin St, Cobb, WI 53526For SaleMLS ID #2027582, Michelene L Fisher. SCWMLS
- $299,0003 bd2 ba1.8k sqft210 Commerce St, Rewey, WI 53580For SaleMLS ID #2024494, Susan Brabender. SCWMLS
- $225,0004 bd3 ba2.1k sqft706 Fair St, Mineral Point, WI 53565For SaleMLS ID #2018895, Danielle Lindsey. SCWMLS
- $209,0003 bd2 ba1.3k sqft300 W Main St, Montfort, WI 53569For SaleMLS ID #2013701, Jim Pahnke. SCWMLS
- $179,0004 bd2 ba1.7k sqft15928 Pine Tree Rd, Highland, WI 53543For SaleMLS ID #2025463, Risa J Topper. SCWMLS
- $214,9003 bd2 ba1k sqft700 Railroad St, Blanchardville, WI 53516For SaleMLS ID #2026277, Christina Weitzel. SCWMLS
- $269,9003 bd3 ba1.9k sqft103 N Prospect St, Montfort, WI 53569For SaleMLS ID #2006931, Gerald Adametz. SCWMLS
- $269,9003 bd2 ba1.9k sqft103 S Prospect St, Montfort, WI 53569For SaleMLS ID #1981260, Gerald Adametz. SCWMLS
