Charming and well-maintained two-story home offering 3 bedrooms with a possible 4th bedroom, 2 full bathrooms, and timeless character throughout. Step inside to find beautifully refinished hardwood floors, tall ceilings, and oversized windows that fill the home with natural light. Original woodwork and architectural details enhance the warm, inviting feel while providing plenty of space for everyday living and entertaining. The spacious layout offers flexible living areas and the potential for a fourth bedroom, home office, or guest space. Outside, enjoy the convenience of a detached 2-car garage and a desirable corner lot with a welcoming front porch. A wonderful blend of historic charm and modern comfort, this home is ready for its next owner to appreciate its craftsmanship and generous living space. Sq. Ftg. is approximate. Buyer to verify if important.
Active
Price cut: $25K (9/10)
$285,000
201 Mifflin St, Cobb, WI 53526
3beds
2,100sqft
Single Family Residence
Built in 1911
0.43 Acres Lot
$279,300 Zestimate®
$136/sqft
$-- HOA
What's special
- --
- on Zillow
- 557
- views
- 46
- saves
Zillow last checked:
Listing updated:
Listed by:
Michelene L Fisher,
Fisher Realty Group, LLC
Source: SCWMLS,MLS#: 2027582
Facts & features
Interior
Bedrooms & bathrooms
- Bedrooms: 3
- Bathrooms: 2
- Full bathrooms: 2
- Main level bathrooms: 1
Primary bedroom
- Level: Upper
- Area: 208
- Dimensions: 16 x 13
Bedroom 2
- Level: Upper
- Area: 180
- Dimensions: 15 x 12
Bedroom 3
- Level: Upper
- Area: 117
- Dimensions: 13 x 9
Dining room
- Level: Main
- Area: 169
- Dimensions: 13 x 13
Kitchen
- Features: Range/Oven, Refrigerator, Dishwasher
- Level: Main
- Area: 240
- Dimensions: 15 x 16
Living room
- Level: Main
- Area: 180
- Dimensions: 15 x 12
Heating
- Forced Air
Cooling
- Central Air
Appliances
- Included: Washer, Dryer, Water Softener Included
- Laundry: Main Level
Features
- At Least 1 tub
- Basement: Full,Walk-Out Access,Unfinished
- Attic: Walk-up
- Has fireplace: No
Interior area
- Total structure area: 2,100
- Total interior livable area: 2,100 sqft
- Finished area above ground: 2,100
Property
Parking
- Total spaces: 2
- Parking features: 2 car, Detached
- Garage spaces: 2
- Has uncovered spaces: Yes
Features
- Levels: Two
- Stories: 2
- Patio & porch: Deck, Front Porch
- Exterior features: Play structure
Lot
- Size: 0.43 Acres
- Features: Corner Lot
Details
- Parcel number: 1110069
- Zoning: res
Construction
Type & style
- Home type: SingleFamily
- Architectural style: Victorian
- Property subtype: Single Family Residence
Materials
- Aluminum Siding
Condition
- Year built: 1911
Utilities & green energy
- Sewer: Public Sewer
- Water: Public
Community & HOA
Location
- Region: Cobb
Financial & listing details
- Price per square foot: $136/sqft
- Tax assessed value: $112,100
- Annual tax amount: $2,652
- Date on market: 7/8/2026
- Inclusions: Refrigerator, Dishwasher, Range/oven, washer, dryer, water softener, swing set, porch swing
- Exclusions: Sellers personal property.
Estimated market value
$279,300
$265,000 - $293,000
$2,044/mo
Price history
| Date | Event | Price |
|---|---|---|
| 9/10/2026 | Price change | $285,000-8.1%$136/sqft |
Source: SCWMLS #2027582 Report a problem | ||
| 8/5/2026 | Price change | $310,000-3.1%$148/sqft |
Source: SCWMLS #2027582 Report a problem | ||
| 7/8/2026 | Listed for sale | $320,000+146.2%$152/sqft |
Source: SCWMLS #2027582 Report a problem | ||
| 2/11/2008 | Sold | $130,000$62/sqft |
Source: Public Record Report a problem | ||
Public tax history
| Year | Property taxes | Tax assessment |
|---|---|---|
| 2024 | $2,615 +13.5% | $112,100 |
| 2023 | $2,303 +0.1% | $112,100 |
| 2022 | $2,300 +4.5% | $112,100 |
| 2021 | $2,201 -2.1% | $112,100 |
| 2020 | $2,247 -2.3% | $112,100 |
| 2019 | $2,300 +6.8% | $112,100 |
| 2018 | $2,153 -4.7% | $112,100 |
| 2017 | $2,258 +3.5% | $112,100 |
| 2016 | $2,182 +12% | $112,100 |
| 2015 | $1,949 | $112,100 |
| 2014 | -- | $112,100 |
| 2013 | -- | $112,100 |
| 2012 | -- | $112,100 |
| 2010 | -- | $112,100 |
| 2009 | -- | $112,100 +0.4% |
| 2008 | -- | $111,600 |
Find assessor info on the county website
Monthly payment
Est. payment
Payment breakdown
Explore the cost of this home by adjusting the details. Changes won't be saved.Climate risks
Neighborhood: 53526
Nearby schools
Schools provided by the listing agent
- Elementary: Iowa-Grant
- Middle: Iowa-Grant
- High: Iowa-Grant
- District: Iowa-Grant
Source: SCWMLS. This data may not be complete. We recommend contacting the local school district to confirm school assignments for this home.
Similar homes
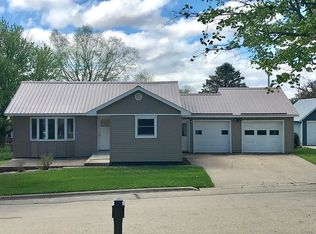
- $275,0003 bd2 ba1.1k sqft516 Marilyn Dr, Cobb, WI 53526For Sale
 MLS ID #2029513, Michelene L Fisher. SCWMLS
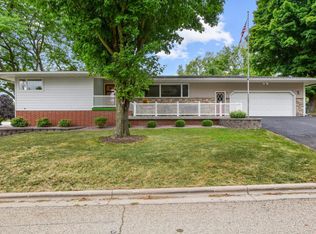
 - $258,5003 bd2 ba1.5k sqft308 Benson St, Cobb, WI 53526For Sale
 MLS ID #2030518, Nick Klaas. SCWMLS
 - $259,0003 bd2 ba1.9k sqft103 Maple St, Montfort, WI 53569For Sale
 MLS ID #2029966, Gregg Davis. SCWMLS
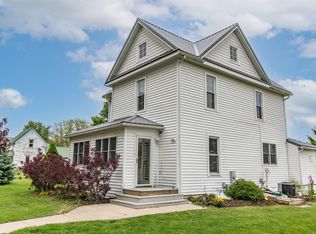
 - $279,9993 bd2 ba1.8k sqft210 Commerce St, Rewey, WI 53580For Sale
 MLS ID #2024494, Susan Brabender. SCWMLS
