Priced at under $ 300,000 this 3 bedroom 1.5 bath ranch style home located at 348 Walnut Street in Belmont may be what you and your family have been looking for. This very nice home features: A new roof installed by Heinrichs Roofing of Belmont as of 9/16/2026. Kitchen which includes all appliances and plenty of cabinet and counter top space. Living room and 2 of the 3 bedrooms have very nice wood floors. Sunken sun room with vaulted ceilings, tiled floors and in floor heat. Roomy bath with laundry area including washer and dryer. Huge basement family room with gas stove which walks out to a backyard patio. Natural gas forced air heat with central air and a 2 car plus attached garage with heated workshop area. This lovely home is located in easy commuting distance to Platteville, Dubuque, Dodgeville, Monroe and even Madison.
Active
Price cut: $5.1K (9/9)
$299,900
348 Walnut St, Belmont, WI 53510
3beds
2,348sqft
Single Family Residence
Built in 1960
10,018 Square Feet Lot
$295,600 Zestimate®
$128/sqft
$-- HOA
What's special
- --
- on Zillow
- 308
- views
- 3
- saves
Zillow last checked:
Listing updated:
Listed by:
Paul W Place,
Platteville Realty LLC
Source: SCWMLS,MLS#: 2030654
Facts & features
Interior
Bedrooms & bathrooms
- Bedrooms: 3
- Bathrooms: 2
- Full bathrooms: 1
- 1/2 bathrooms: 1
- Main level bathrooms: 1
Primary bedroom
- Level: Main
- Area: 168
- Dimensions: 12 x 14
Bedroom 2
- Level: Main
- Area: 120
- Dimensions: 10 x 12
Bedroom 3
- Level: Main
- Area: 120
- Dimensions: 10 x 12
Family room
- Area: 644
- Dimensions: 14 x 46
Kitchen
- Features: Range/Oven, Refrigerator
- Level: Main
- Area: 100
- Dimensions: 10 x 10
Living room
- Level: Main
- Area: 294
- Dimensions: 14 x 21
Heating
- Forced Air, Radiant Floor, Multiple Heating Units
Cooling
- Central Air
Appliances
- Included: Washer, Dryer
- Laundry: Main Level
Features
- At Least 1 tub, Sun Room, Mud Room
- Windows: Window Coverings
- Basement: Full,Walk-Out Access,Partially Finished
- Has fireplace: Yes
- Fireplace features: Wood Burning, Gas, Free Standing
Interior area
- Total structure area: 2,348
- Total interior livable area: 2,348 sqft
- Finished area above ground: 1,540
Video & virtual tour
Property
Parking
- Total spaces: 2
- Parking features: 2 car, Attached, Heated Garage, Workshop in Garage
- Attached garage spaces: 2
- Has uncovered spaces: Yes
Features
- Levels: One
- Stories: 1
- Patio & porch: Patio
Lot
- Size: 10,018 Square Feet
- Features: Corner Lot
Details
- Parcel number: 10607860000
- Zoning: res
Construction
Type & style
- Home type: SingleFamily
- Architectural style: Ranch
- Property subtype: Single Family Residence
Materials
- Vinyl Siding
Condition
- Year built: 1960
Utilities & green energy
- Sewer: Public Sewer
- Water: Public
Community & HOA
Community
- Subdivision: Original Plat
Location
- Region: Belmont
Financial & listing details
- Price per square foot: $128/sqft
- Tax assessed value: $211,700
- Annual tax amount: $3,416
- Date on market: 8/17/2026
- Inclusions: stove, refrigerator, washer, dryer, pool table, window coverings, garage wood stove, ornamental gas stove in basement family room, chest freezer in basement
- Exclusions: any remaining personal property of seller
Estimated market value
$295,600
$281,000 - $310,000
$1,809/mo
Price history
| Date | Event | Price |
|---|---|---|
| 9/9/2026 | Price change | $299,900-1.7%$128/sqft |
Source: SCWMLS #2030654 Report a problem | ||
| 9/2/2026 | Price change | $305,000-6.1%$130/sqft |
Source: SCWMLS #2030654 Report a problem | ||
| 8/17/2026 | Listed for sale | $324,900$138/sqft |
Source: SCWMLS #2030654 Report a problem | ||
Public tax history
| Year | Property taxes | Tax assessment |
|---|---|---|
| 2025 | $3,416 +8.5% | $211,700 |
| 2024 | $3,148 -1.3% | $211,700 +23.4% |
| 2023 | $3,190 +3.5% | $171,500 |
| 2022 | $3,083 -0.8% | $171,500 |
| 2021 | $3,108 -1.4% | $171,500 |
| 2020 | $3,153 -2.2% | $171,500 |
| 2019 | $3,224 +18.2% | $171,500 +31% |
| 2017 | $2,729 +7% | $130,900 |
| 2016 | $2,551 +4.6% | $130,900 |
| 2015 | $2,440 | $130,900 |
| 2014 | -- | $130,900 |
| 2013 | -- | $130,900 +13.3% |
| 2012 | $2,727 | $115,500 |
| 2011 | -- | $115,500 |
| 2008 | -- | $115,500 |
Find assessor info on the county website
Monthly payment
Est. payment
Payment breakdown
Explore the cost of this home by adjusting the details. Changes won't be saved.Climate risks
Neighborhood: 53510
Nearby schools
Schools provided by the listing agent
- Elementary: Belmont
- Middle: Belmont
- High: Belmont
- District: Belmont
Source: SCWMLS. This data may not be complete. We recommend contacting the local school district to confirm school assignments for this home.

Similar homes
- $209,0003 bd1 ba1.3k sqft233 Highland St, Belmont, WI 53510For Sale
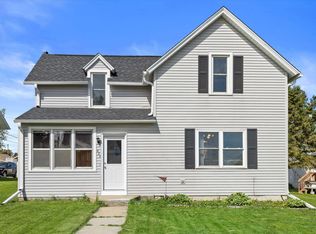 MLS ID #2022652, Marine Yoo. SCWMLS
 - $289,9003 bd2 ba2.2k sqft307 Benson St, Cobb, WI 53526For Sale
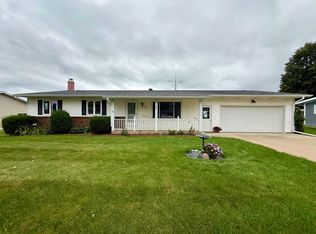 MLS ID #2033564, Phuong Tomas. SCWMLS
 - $379,1113 bd2 ba1.3k sqft664 Carlyle, Belmont, WI 53510New Construction
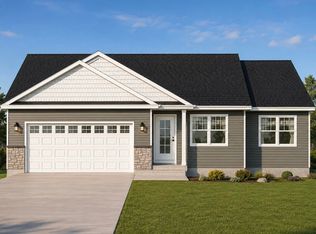 MLS ID #2027113, Henry Gobel. SCWMLS
 - $329,0003 bd3 ba2k sqft185 Bayley Ave, Platteville, WI 53818For Sale
 MLS ID #2023525, Casey Kerkenbush. SCWMLS
 - $298,9953 bd3 ba1.9k sqft510 Main St, Cuba City, WI 53807For Sale
 MLS ID #155100, Jim Pahnke, Keller Williams Legacy Group. East Central Iowa AOR as distributed by MLS GRID
