A very well kept three bedroom, two bath, one story ranch home. Access near hwy 18/151 for an easy commute to Madison or Dubuque and only minutes from Platteville. Included in the sale is a .24A lot, parcel #106.0914.1120 The additional lot has a utility shed, patio, fire ring, and plenty of added trees and bushes. This home is move in ready.
Active
$409,000
638 Market St, Belmont, WI 53510
3beds
1,995sqft
Single Family Residence
Built in 2000
0.34 Acres Lot
$400,200 Zestimate®
$205/sqft
$-- HOA
What's special
- --
- on Zillow
- 88
- views
- 3
- saves
Zillow last checked:
Listing updated:
Listed by:
Paul Garthwaite,
Garthwaite Auction & Realty, LLC,
Jeff Garthwaite,
Garthwaite Auction & Realty, LLC
Source: SCWMLS,MLS#: 2036017
Facts & features
Interior
Bedrooms & bathrooms
- Bedrooms: 3
- Bathrooms: 2
- Full bathrooms: 2
- Main level bathrooms: 2
Primary bedroom
- Level: Main
- Area: 210
- Dimensions: 14 x 15
Bedroom 2
- Level: Main
- Area: 154
- Dimensions: 11 x 14
Bedroom 3
- Level: Main
- Area: 120
- Dimensions: 10 x 12
Dining room
- Level: Main
- Area: 126
- Dimensions: 9 x 14
Family room
- Area: 459
- Dimensions: 17 x 27
Kitchen
- Features: Pantry, Kitchen Island, Range/Oven, Refrigerator, Dishwasher, Microwave, Disposal
- Level: Main
- Area: 168
- Dimensions: 12 x 14
Living room
- Level: Main
- Area: 220
- Dimensions: 20 x 11
Heating
- Forced Air
Cooling
- Central Air
Appliances
- Included: Washer, Dryer, Water Softener Included
- Laundry: Main Level
Features
- Walk-In Closet(s), Vaulted Ceiling(s), At Least 1 tub, Internet- Fiber available
- Basement: Full,Partially Finished,8'+ Ceiling,Bath/Stubbed,Storage Space,Daylight
- Has fireplace: Yes
- Fireplace features: Gas
Interior area
- Total structure area: 1,995
- Total interior livable area: 1,995 sqft
- Finished area above ground: 1,536
Property
Parking
- Total spaces: 2
- Parking features: 2 car, Attached, Garage Door Opener
- Attached garage spaces: 2
- Has uncovered spaces: Yes
Features
- Levels: One
- Stories: 1
- Patio & porch: Deck, Patio
Lot
- Size: 0.34 Acres
Details
- Additional structures: Storage
- Parcel number: 10609420000
- Zoning: Res.
- Other equipment: Dehumidifier
Construction
Type & style
- Home type: SingleFamily
- Architectural style: Ranch
- Property subtype: Single Family Residence
Materials
- Vinyl Siding, Brick
Condition
- Year built: 2000
Utilities & green energy
- Sewer: Public Sewer
- Water: Public
Community & HOA
Community
- Security: Smoke Detector(s)
- Subdivision: Arrowhead
Location
- Region: Belmont
Financial & listing details
- Price per square foot: $205/sqft
- Tax assessed value: $320,700
- Annual tax amount: $5,314
- Date on market: 11/6/2026
- Inclusions: dehumidifier, dishwasher, range/oven, refrigerator, microwave, washer, dryer, storage shed, base cabinet in garage, shelving attached to wall in garage.
- Exclusions: Sellers other personal property.
Estimated market value
$400,200
$380,000 - $420,000
$1,605/mo
Price history
| Date | Event | Price |
|---|---|---|
| 11/6/2026 | Listed for sale | $409,000$205/sqft |
Source: SCWMLS #2036017 Report a problem | ||
Public tax history
| Year | Property taxes | Tax assessment |
|---|---|---|
| 2025 | $5,314 +10.3% | $320,700 +2.3% |
| 2024 | $4,818 +23% | $313,600 +51.2% |
| 2023 | $3,916 +3.6% | $207,400 |
| 2022 | $3,781 -1.1% | $207,400 |
| 2021 | $3,824 -0.8% | $207,400 |
| 2020 | $3,854 -2.5% | $207,400 |
| 2019 | $3,953 +14.6% | $207,400 +25.8% |
| 2017 | $3,450 +6% | $164,800 |
| 2016 | $3,254 +4.6% | $164,800 |
| 2015 | $3,110 | $164,800 |
| 2014 | -- | $164,800 |
| 2013 | -- | $164,800 +16.5% |
| 2012 | $3,377 | $141,500 |
| 2011 | -- | $141,500 +6.8% |
| 2008 | -- | $132,500 |
Find assessor info on the county website
Monthly payment
Est. payment
Payment breakdown
Explore the cost of this home by adjusting the details. Changes won't be saved.Climate risks
Neighborhood: 53510
Nearby schools
Schools provided by the listing agent
- Elementary: Belmont
- Middle: Belmont
- High: Belmont
- District: Belmont
Source: SCWMLS. This data may not be complete. We recommend contacting the local school district to confirm school assignments for this home.
Similar homes
- $379,1113 bd2 ba1.3k sqft664 Carlyle, Belmont, WI 53510New Construction
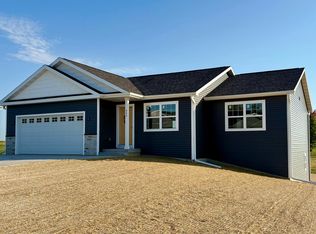 MLS ID #2027113, Henry Gobel. SCWMLS
- $299,9003 bd2 ba2.3k sqft348 Walnut St, Belmont, WI 53510For Sale
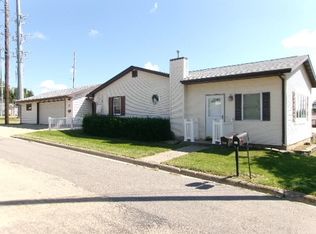 MLS ID #2030654, Paul W Place. SCWMLS
- $209,0003 bd1 ba1.3k sqft233 Highland St, Belmont, WI 53510For Sale
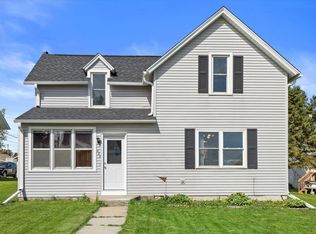 MLS ID #2022652, Marine Yoo. SCWMLS
- $439,9003 bd3 ba2.5k sqft605 Orchard Ridge Rd, Dodgeville, WI 53533For Sale
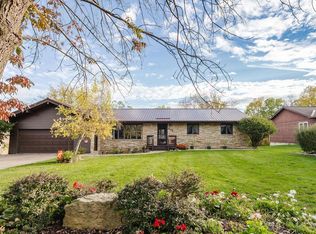 MLS ID #2035332, Jessica Vezakis. SCWMLS
- $439,9003 bd3 ba2.3k sqft3293 Busch Ln, Cuba City, WI 53807For Sale
 MLS ID #155914, Olta Shabani, Equity Real Estate Group LLC. East Central Iowa AOR as distributed by MLS GRID
- $204,9004 bd2 ba1.7k sqft419 Wisconsin St, Linden, WI 53553For SaleMLS ID #156100, Micah Herbers, The Team by REAL Broker, LLC. East Central Iowa AOR as distributed by MLS GRID
