Seller is offering $5000 towards buyer's closing costs & pre-paids. The perfect blend of country living and everyday convenience! Ideally located between Dubuque, IA, and Platteville, WI, with quick access to Hwy 151, this beautifully maintained home sits on just over 1.75 acres and reflects 46 years of pride in ownership. The updated kitchen features custom hickory cabinetry and newer stainless steel appliances, while the spacious living room showcases a Hanselman fireplace and opens to a back deck with peaceful countryside views. The main level also offers a second family room with fireplace, a sunroom with backyard access, two bedrooms, a full bath, and convenient main floor laundry. Upstairs, you'll find a private primary suite. The finished lower level provides additional living space with a large rec. room, third fireplace, full bath, and nonconforming 4th bedroom. An attached 2-car garage and an impressive detached 4-car garage offer plenty of room for vehicles, hobbies and recreational toys. Seller is a licensed real estate broker.
For sale
Price cut: $10K (10/22)
$439,900
3293 Busch Ln, Cuba City, WI 53807
3beds
2,317sqft
Single Family Residence
Built in 1979
1.78 Acres Lot
$-- Zestimate®
$190/sqft
$-- HOA
What's special
Third fireplaceHanselman fireplaceConvenient main floor laundryTwo bedroomsCustom hickory cabinetryUpdated kitchenNewer stainless steel appliances
- 20 days
- 1,089
- 68
Zillow last checked:
Listing updated:
Listed by:
Olta Shabani 608-732-3570,
Equity Real Estate Group LLC
Source: East Central Iowa AOR as distributed by MLS GRID,MLS#: 155914
Facts & features
Interior
Bedrooms & bathrooms
- Bedrooms: 3
- Bathrooms: 3
- Full bathrooms: 3
- Main level bathrooms: 1
- Main level bedrooms: 2
Bedroom 1
- Level: Upper
- Area: 210 Square Feet
- Dimensions: 15x14
Bedroom 2
- Level: Main
- Area: 117 Square Feet
- Dimensions: 13x9
Bedroom 3
- Level: Main
- Area: 117 Square Feet
- Dimensions: 13x9
Dining room
- Level: Main
- Area: 114.17 Square Feet
- Dimensions: 10x11.5
Family room
- Level: Main
- Area: 197 Square Feet
- Dimensions: 16.5x12
Kitchen
- Level: Main
- Area: 148.42 Square Feet
- Dimensions: 13x11.5
Living room
- Level: Main
- Area: 600 Square Feet
- Dimensions: 20x30
Heating
- Forced Air
Cooling
- Central Air
Appliances
- Included: Refrigerator, Range, Dishwasher, Microwave, Washer, Dryer, Water Softener
- Laundry: Main Level
Features
- Windows: Window Treatments
- Basement: Full
- Has fireplace: Yes
- Fireplace features: Three or More, Living Room, Family Room
Interior area
- Total interior livable area: 2,317 sqft
- Finished area above ground: 1,476
Property
Parking
- Total spaces: 6
- Parking features: Attached, Detached
- Has attached garage: Yes
- Details: Electricity, Heat, Remote Garage Door Opener
Features
- Levels: One and One Half
- Stories: 1.5
Lot
- Size: 1.78 Acres
- Dimensions: 1.78
Details
- Additional structures: Outbuilding
- Parcel number: 046007590000
- Zoning: R
Construction
Type & style
- Home type: SingleFamily
- Property subtype: Single Family Residence
Materials
- Steel Siding, Stone
- Foundation: Concrete Perimeter
Condition
- New construction: No
- Year built: 1979
Utilities & green energy
- Sewer: Private Sewer
- Water: Private, Well
Community & HOA
Community
- Subdivision: Sec.27-T2n-R2w Com Nw Cor Sec 26
Location
- Region: Cuba City
Financial & listing details
- Price per square foot: $190/sqft
- Annual tax amount: $4,508
- Date on market: 10/11/2026
- Cumulative days on market: 21 days
- Listing terms: Cash
Estimated market value
Not available
Estimated sales range
Not available
$2,571/mo
Price history
| Date | Event | Price |
|---|---|---|
| 10/22/2026 | Price change | $439,900-2.2%$190/sqft |
Source: SCWMLS #2034457 Report a problem | ||
| 10/11/2026 | Listed for sale | $449,900$194/sqft |
Source: SCWMLS #2034457 Report a problem | ||
Public tax history
Tax history is unavailable.
Monthly payment
Est. payment
Payment breakdown
Explore the cost of this home by adjusting the details. Changes won't be saved.Climate risks
Neighborhood: 53807
Nearby schools
Schools provided by the listing agent
- Elementary: Cuba City
Source: East Central Iowa AOR as distributed by MLS GRID. This data may not be complete. We recommend contacting the local school district to confirm school assignments for this home.
Similar homes
- $415,9003 bd4 ba3k sqft8379 N Badger Rd, East Dubuque, IL 61025For Sale
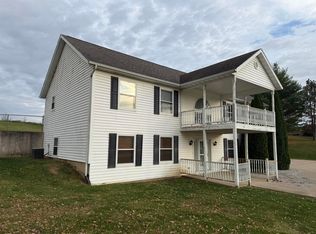
 MLS ID #156073, Travis Kirby, Kirby Realty. East Central Iowa AOR as distributed by MLS GRID
- $349,9003 bd2 ba2.3k sqft711 School St, Cuba City, WI 53807For Sale
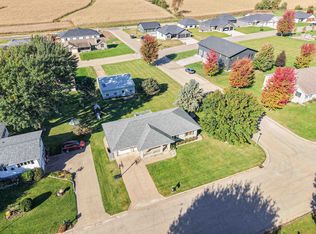 MLS ID #2034988, Lori Droessler-Raupp. SCWMLS
- $465,0004 bd3 ba2.8k sqft13122 Circle Ridge Rd, Sherrill, IA 52073For Sale
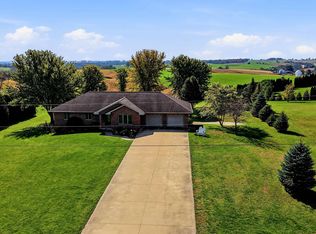 MLS ID #156011, Team Dolter ., Equity Real Estate Group LLC. East Central Iowa AOR as distributed by MLS GRID
- $440,0005 bd4 ba2.8k sqft445 W Main St, Dickeyville, WI 53808For Sale
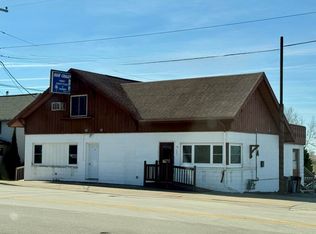 MLS ID #2026092, Liz Abramsky. SCWMLS
- $599,0002 bd3 ba1.9k sqft4769 Lane, Cuba City, WI 53807For SaleMLS ID #155578, Olta Shabani, Equity Real Estate Group LLC. East Central Iowa AOR as distributed by MLS GRID
- $435,0005 bd4 ba3k sqft30 Rose Dr, East Dubuque, IL 61025For SaleMLS ID #155523, Samuel Culbertson, EXIT Unlimited. East Central Iowa AOR as distributed by MLS GRID
- $399,9004 bd4 ba3k sqft6 Lake View Dr, East Dubuque, IL 61025For SaleMLS ID #155855, Leeann Bluske, Exchange Brokers. East Central Iowa AOR as distributed by MLS GRID
- $429,5003 bd3 ba3.3k sqft2305 Buckskin Cir, Dubuque, IA 52001For SaleMLS ID #155863, Kimberly Roush, Keller Williams Legacy Group. East Central Iowa AOR as distributed by MLS GRID
- $408,9004 bd3 ba2.1k sqft3080 Helen Ridge Ct, Dubuque, IA 52001New ConstructionMLS ID #155629, Ava Swenson, Eleven | Eleven Realty. East Central Iowa AOR as distributed by MLS GRID
- $490,0003 bd4 ba3.1k sqft3187 Highland Park Dr, Dubuque, IA 52001For SaleMLS ID #155961, Rose Bowen-Conlon, Keller Williams Legacy Group. East Central Iowa AOR as distributed by MLS GRID
- $325,0004 bd3 ba2.4k sqft17465 Gardners Ln, Dubuque, IA 52001For SaleMLS ID #155931, Brenda Smith, Ruhl & Ruhl Realtors. East Central Iowa AOR as distributed by MLS GRID
- $267,5003 bd2 ba1.5k sqft2910 Shiras Ave, Dubuque, IA 52001For SaleMLS ID #155899, Cody Burger, EXIT Unlimited. East Central Iowa AOR as distributed by MLS GRID
