Looking for a home with plenty of space to live, relax, and entertain? This 4 bedroom 3 bathroom home is located in a desirable neighborhood close to UW-P and business highway 151. First floor master suite with walk-in closet and there is an option for first floor laundry. The large deck is located right off the kitchen/dining and is perfect for entertaining. With a fireplace on both levels, everyone can find a place to cozy up this winter. From comfortable living spaces to a beautiful backyard, this home has so much to offer!
Active
$425,000
1150 Reddy Dr, Platteville, WI 53818
4beds
3,100sqft
Single Family Residence
Built in 2003
0.34 Acres Lot
$419,500 Zestimate®
$137/sqft
$-- HOA
What's special
- --
- on Zillow
- 773
- views
- 35
- saves
Zillow last checked:
Listing updated:
Listed by:
Kimberly Zeitler,
Fisher Realty Group, LLC
Source: SCWMLS,MLS#: 2035179
Facts & features
Interior
Bedrooms & bathrooms
- Bedrooms: 4
- Bathrooms: 3
- Full bathrooms: 3
- Main level bathrooms: 2
Primary bedroom
- Level: Main
- Area: 195
- Dimensions: 13 x 15
Bedroom 2
- Level: Main
- Area: 110
- Dimensions: 10 x 11
Bedroom 3
- Level: Main
- Area: 110
- Dimensions: 10 x 11
Bedroom 4
- Level: Lower
- Area: 120
- Dimensions: 10 x 12
Dining room
- Level: Main
- Area: 132
- Dimensions: 11 x 12
Kitchen
- Features: Dishwasher, Disposal, Microwave, Range/Oven, Refrigerator
- Level: Main
- Area: 143
- Dimensions: 11 x 13
Living room
- Level: Main
- Area: 280
- Dimensions: 14 x 20
Heating
- Forced Air
Appliances
- Included: Washer, Dryer, Water Softener Included
- Laundry: Lower Level
Features
- Jetted bathtub, Ceiling Fan(s), Exercise Room
- Basement: Full,Walk-Out Access,Finished,Radon Mitigation System
- Number of fireplaces: 2
- Fireplace features: 2 fireplaces, Electric
Interior area
- Total structure area: 3,100
- Total interior livable area: 3,100 sqft
- Finished area above ground: 1,700
Property
Parking
- Total spaces: 2
- Parking features: 2 car, Attached
- Attached garage spaces: 2
- Has uncovered spaces: Yes
Features
- Levels: One
- Stories: 1
- Patio & porch: Deck, Porch
Lot
- Size: 0.34 Acres
Details
- Parcel number: 271014470240
- Zoning: R
Construction
Type & style
- Home type: SingleFamily
- Architectural style: Ranch
- Property subtype: Single Family Residence
Materials
- Vinyl Siding
Condition
- Year built: 2003
Details
- Builder name: Eastman Cartwright
Utilities & green energy
- Sewer: Public Sewer
- Water: Public
Community & HOA
Community
- Subdivision: Golden Heights Estates
Location
- Region: Platteville
Financial & listing details
- Price per square foot: $137/sqft
- Tax assessed value: $344,900
- Annual tax amount: $5,307
- Date on market: 10/22/2026
- Inclusions: Range/Oven, Microwave, Dishwasher, Refrigerator & Garage Fridge, Washer, Dryer
- Exclusions: Seller's Personal Property
Estimated market value
$419,500
$399,000 - $440,000
$3,322/mo
Price history
| Date | Event | Price |
|---|---|---|
| 10/22/2026 | Listed for sale | $425,000+66.7%$137/sqft |
Source: SCWMLS #2035179 Report a problem | ||
| 4/19/2016 | Sold | $255,000-5.5%$82/sqft |
Source: Public Record Report a problem | ||
| 12/2/2015 | Listed for sale | $269,900+28%$87/sqft |
Source: Platteville Realty LLC #1762726 Report a problem | ||
| 7/13/2007 | Sold | $210,900$68/sqft |
Source: Public Record Report a problem | ||
Public tax history
| Year | Property taxes | Tax assessment |
|---|---|---|
| 2025 | $5,247 -3.9% | $344,900 |
| 2024 | $5,460 -7.5% | $344,900 +11% |
| 2023 | $5,900 +6.2% | $310,800 |
| 2022 | $5,554 +7.3% | $310,800 +18.9% |
| 2021 | $5,177 -2.4% | $261,500 |
| 2020 | $5,307 -1.2% | $261,500 |
| 2019 | $5,369 +0.2% | $261,500 |
| 2018 | $5,358 -2.4% | $261,500 +5.3% |
| 2017 | $5,491 -0.2% | $248,300 |
| 2016 | $5,504 -1% | $248,300 |
| 2015 | $5,562 +0.7% | $248,300 |
| 2014 | $5,523 -0.1% | $248,300 |
| 2013 | $5,527 -8.5% | $248,300 |
| 2012 | $6,041 -0.6% | $248,300 |
| 2010 | $6,080 | $248,300 |
| 2009 | -- | $248,300 +35.5% |
| 2008 | -- | $183,200 |
Find assessor info on the county website
Monthly payment
Est. payment
Payment breakdown
Explore the cost of this home by adjusting the details. Changes won't be saved.Climate risks
Neighborhood: 53818
Nearby schools
Schools provided by the listing agent
- Middle: Platteville
- High: Platteville
- District: Platteville
Source: SCWMLS. This data may not be complete. We recommend contacting the local school district to confirm school assignments for this home.
Similar homes
- $375,9003 bd3 ba2.4k sqft665 Pyrite Rd, Platteville, WI 53818For Sale
 MLS ID #2029506, Brad Klaas. SCWMLS
- $349,9004 bd3 ba2.8k sqft330 Waite Ln #3, Platteville, WI 53818For Sale
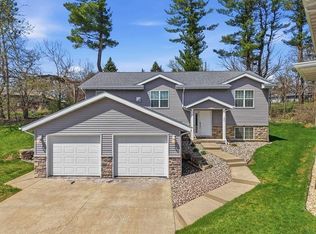 MLS ID #2027350, Geri Zauche. SCWMLS
- $435,0004 bd3 ba3.4k sqft7219 S Walnut St, East Dubuque, IL 61025For Sale
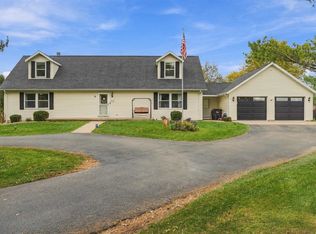
 MLS ID #156098, Cody Burger, The Team by REAL Broker, LLC. East Central Iowa AOR as distributed by MLS GRID
- $415,9003 bd4 ba3k sqft8379 N Badger Rd, East Dubuque, IL 61025For Sale
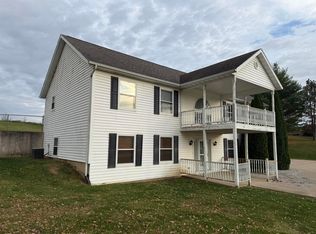 MLS ID #156073, Travis Kirby, Kirby Realty. East Central Iowa AOR as distributed by MLS GRID
- $465,0004 bd3 ba2.8k sqft13122 Circle Ridge Rd, Sherrill, IA 52073For SaleMLS ID #156011, Team Dolter ., Equity Real Estate Group LLC. East Central Iowa AOR as distributed by MLS GRID
- $545,0004 bd3 ba3.4k sqft105 Leibold Ct, East Dubuque, IL 61025For SaleMLS ID #156133, Samuel Culbertson, The Team by REAL Broker, LLC. East Central Iowa AOR as distributed by MLS GRID
- $399,9004 bd4 ba3k sqft6 Lake View Dr, East Dubuque, IL 61025For SaleMLS ID #155855, Leeann Bluske, Exchange Brokers. East Central Iowa AOR as distributed by MLS GRID
- $429,5003 bd3 ba3.3k sqft2305 Buckskin Cir, Dubuque, IA 52001For SaleMLS ID #155863, Kimberly Roush, Keller Williams Legacy Group. East Central Iowa AOR as distributed by MLS GRID
- $490,0003 bd3 ba3.6k sqft12477 Oak Brook Pl, Dubuque, IA 52001For SaleMLS ID #155920, Susan Swift, Ruhl & Ruhl Realtors. East Central Iowa AOR as distributed by MLS GRID
