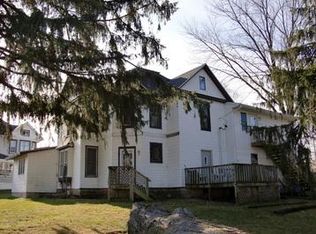
Back on the market because the buyer changed their minds. Appraisal and inspection were completed and all was well! This lovely property feels like home from the moment you walk through the front door. It's been a family home for decades and been loved every minute! It's got the character of long ago, but with many recent updates. This owner has updated the siding with fiber cement , plus the roof, windows and circuit panel have been updated. Furnace and A/C brand new this year! The wood floors are refinished, walls replastered and in floor heat is on the first level (powered by solar panels), so cost efficient too! This 3-4 bedroom, 2 bath home is absolutely move in ready! Fun fact: The house is on a poured foundation, as it was moved to this location in the 60's. Seller is building, so closing no sooner than end of November. Inspection Report can be provided, just ask. This one had offer the first day the first time, so don't wait! Schedule your appointment right away!
Active
$224,900
35 Alden Ave, Platteville, WI 53818
4beds
1,956sqft
Single Family Residence
Built in 1880
7,405 Square Feet Lot
$-- Zestimate®
$115/sqft
$-- HOA
What's special
- --
- on Zillow
- 418
- views
- 16
- saves
Zillow last checked:
Listing updated:
Listed by:
Renee Winkler,
Platteville Realty LLC
Source: SCWMLS,MLS#: 2031754
Facts & features
Interior
Bedrooms & bathrooms
- Bedrooms: 4
- Bathrooms: 2
- Full bathrooms: 2
- Main level bathrooms: 1
Primary bedroom
- Level: Main
- Area: 121
- Dimensions: 11 x 11
Bedroom 2
- Level: Upper
- Area: 156
- Dimensions: 12 x 13
Bedroom 3
- Level: Upper
- Area: 182
- Dimensions: 13 x 14
Bedroom 4
- Level: Upper
- Area: 91
- Dimensions: 7 x 13
Dining room
- Level: Main
- Area: 120
- Dimensions: 10 x 12
Kitchen
- Features: Range/Oven, Refrigerator, Dishwasher
- Level: Main
- Area: 132
- Dimensions: 11 x 12
Living room
- Level: Main
- Area: 195
- Dimensions: 13 x 15
Heating
- Forced Air, Radiant, Other Heating/Cooling
Cooling
- Other Heating/Cooling
Appliances
- Laundry: Main Level
Features
- Walk-In Closet(s), Bonus Room
- Basement: Full
- Has fireplace: No
Interior area
- Total structure area: 1,956
- Total interior livable area: 1,956 sqft
- Finished area above ground: 1,956
Property
Parking
- Parking features: No Garage
- Has uncovered spaces: Yes
Features
- Levels: Two
- Stories: 2
- Patio & porch: Patio
Lot
- Size: 7,405 Square Feet
Details
- Parcel number: 271016910000
- Zoning: Res
Construction
Type & style
- Home type: SingleFamily
- Architectural style: National Folk/Farm
- Property subtype: Single Family Residence
Materials
- Fiber Cement
- Foundation: Poured concrete foundatn
Condition
- Year built: 1880
Utilities & green energy
- Sewer: Public Sewer
- Water: Public
Community & HOA
Location
- Region: Platteville
Financial & listing details
- Price per square foot: $115/sqft
- Tax assessed value: $183,300
- Annual tax amount: $2,735
- Date on market: 9/1/2026
- Inclusions: Stove, refrigerator, dishwasher, washer, dryer, small white cabinet in upstairs bath, mauve metal cabinets in laundry, white, clothing storage in basement, tool shelf in corner of basement, dehumidifier in basement
- Exclusions: Car electrical charging unit, freezer, basement shelving, wood book cases in center room on 1st floor. Personal property of seller
Estimated market value
Not available
Estimated sales range
Not available
$1,922/mo
Price history
| Date | Event | Price |
|---|---|---|
| 10/12/2026 | Listed for sale | $224,900$115/sqft |
Source: SCWMLS #2031754 Report a problem | ||
| 9/1/2026 | Pending sale | $224,900$115/sqft |
Source: SCWMLS #2031754 Report a problem | ||
Public tax history
| Year | Property taxes | Tax assessment |
|---|---|---|
| 2025 | $2,675 -3.6% | $183,300 |
| 2024 | $2,775 -3.3% | $183,300 +14.9% |
| 2023 | $2,871 +5.7% | $159,500 |
| 2022 | $2,715 +16.7% | $159,500 +27.8% |
| 2021 | $2,327 -3.7% | $124,800 |
| 2020 | $2,416 -0.5% | $124,800 |
| 2019 | $2,428 -0.3% | $124,800 |
| 2018 | $2,436 +0.2% | $124,800 +9% |
| 2017 | $2,431 -0.1% | $114,500 |
| 2016 | $2,434 -1.3% | $114,500 |
| 2015 | $2,465 +0.8% | $114,500 |
| 2014 | $2,446 +0.1% | $114,500 |
| 2013 | $2,443 -12.3% | $114,500 |
| 2012 | $2,786 -0.6% | $114,500 |
| 2010 | $2,804 | $114,500 |
| 2009 | -- | $114,500 +28.5% |
| 2008 | -- | $89,100 |
Find assessor info on the county website
Monthly payment
Est. payment
Payment breakdown
Explore the cost of this home by adjusting the details. Changes won't be saved.Climate risks
Neighborhood: 53818
Nearby schools
Schools provided by the listing agent
- Middle: Platteville
- High: Platteville
- District: Platteville
Source: SCWMLS. This data may not be complete. We recommend contacting the local school district to confirm school assignments for this home.

Similar homes
- $199,9007 bd2 ba2.1k sqft95 W Pine St, Platteville, WI 53818For Sale
 MLS ID #2033909, Renee Geyer. SCWMLS
 - $329,0003 bd3 ba2k sqft185 Bayley Ave, Platteville, WI 53818For Sale
 MLS ID #2023525, Casey Kerkenbush. SCWMLS
 - $299,9007 bd2 ba2.2k sqft165 Western Ave, Platteville, WI 53818For Sale
 MLS ID #2033912, Renee Geyer. SCWMLS
 - $184,9002 bd1 ba1k sqft755 Lutheran St, Platteville, WI 53818For Sale

 MLS ID #155705, EXIT Unlimited Team ., EXIT Unlimited. East Central Iowa AOR as distributed by MLS GRID
 - $231,9003 bd2 ba1.8k sqft814 Goethe St, Dubuque, IA 52001For SaleMLS ID #155977, Ann Williams, Ruhl & Ruhl Realtors. East Central Iowa AOR as distributed by MLS GRID
- $244,0003 bd2 ba1.9k sqft1614 Thomas St, Hazel Green, WI 53811For SaleMLS ID #155698, Olta Shabani, Equity Real Estate Group LLC. East Central Iowa AOR as distributed by MLS GRID
- $204,9004 bd2 ba1.7k sqft419 Wisconsin St, Linden, WI 53553For SaleMLS ID #155900, Micah Herbers, EXIT Unlimited. East Central Iowa AOR as distributed by MLS GRID
- $267,5003 bd2 ba1.5k sqft2910 Shiras Ave, Dubuque, IA 52001For SaleMLS ID #155899, Cody Burger, EXIT Unlimited. East Central Iowa AOR as distributed by MLS GRID
- $235,0004 bd2 ba1.7k sqft2821 Muscatine St, Dubuque, IA 52001For SaleMLS ID #155664, Aaron Healey, Ruhl & Ruhl Realtors. East Central Iowa AOR as distributed by MLS GRID
- $230,0003 bd2 ba1.4k sqft2920 Wildwood Dr, Dubuque, IA 52001For SaleMLS ID #155478, Roxanne Gartner, Century 21 Signature Real Estate. East Central Iowa AOR as distributed by MLS GRID
- $225,0003 bd2 ba1.4k sqft1805 Rhomberg Ave, Dubuque, IA 52001For SaleMLS ID #155537, Mike Kilcoyne, Red Tree Realty/REAL Broker, LLC. East Central Iowa AOR as distributed by MLS GRID
