Welcome home to this charming Cape Cod in Platteville, WI! Situated on a large lot and conveniently located near schools and parks, this well-maintained home offers 2 bedrooms, 1 bathroom, and a 1-car garage. The main level also features a non-conforming bedroom, providing flexible space for a home office, guest room, or additional living area. You’ll love the spacious bathroom with a built-in makeup counter and the extra-wide driveway for added parking. With a new roof and siding, many of the big updates are already taken care of. Don’t miss your chance to make this charming home yours!
For sale
Price cut: $5.1K (10/14)
$184,900
755 Lutheran St, Platteville, WI 53818
2beds
1,046sqft
Single Family Residence
Built in 1910
0.46 Acres Lot
$183,500 Zestimate®
$177/sqft
$-- HOA
What's special
New roof and sidingLarge lot
- 35 days
- 540
- 35
Likely to sell faster than
Zillow last checked:
Listing updated:
Listed by:
EXIT Unlimited Team . 563-239-3665,
EXIT Unlimited
Source: East Central Iowa AOR as distributed by MLS GRID,MLS#: 155705
Facts & features
Interior
Bedrooms & bathrooms
- Bedrooms: 2
- Bathrooms: 1
- Full bathrooms: 1
- Main level bathrooms: 1
- Main level bedrooms: 1
Bedroom 1
- Level: Main
- Area: 107.63 Square Feet
- Dimensions: 10'6x10'3
Bedroom 2
- Level: Upper
- Area: 157.25 Square Feet
- Dimensions: 12'4x12'9
Dining room
- Level: Main
- Area: 90.26 Square Feet
- Dimensions: 11'2x8'1
Kitchen
- Level: Main
- Area: 76.25 Square Feet
- Dimensions: 10'2x7'6
Living room
- Level: Main
- Area: 165.63 Square Feet
- Dimensions: 12'6x13'3
Heating
- Forced Air
Cooling
- Central Air
Appliances
- Included: Refrigerator, Range, Microwave, Washer, Dryer, Water Softener
- Laundry: Lower Level
Features
- Basement: Full
- Has fireplace: No
- Fireplace features: None
Interior area
- Total interior livable area: 1,046 sqft
- Finished area above ground: 1,046
Video & virtual tour
Property
Parking
- Total spaces: 1
- Parking features: Build-in/Under
- Has attached garage: Yes
- Details: Cabinets, Electricity
Features
- Levels: One and One Half
- Stories: 1.5
- Exterior features: Walkout
Lot
- Size: 0.46 Acres
- Dimensions: .46
Details
- Parcel number: 271010230000
- Zoning: R2
Construction
Type & style
- Home type: SingleFamily
- Property subtype: Single Family Residence
Materials
- Foundation: Block
Condition
- New construction: No
- Year built: 1910
Utilities & green energy
- Sewer: Public Sewer
- Water: Public
Community & HOA
Community
- Subdivision: BAYLEY SUB. BLOCK H LOT 10, EXC E91' IN CSM 101 (5
Location
- Region: Platteville
Financial & listing details
- Price per square foot: $177/sqft
- Tax assessed value: $169,600
- Annual tax amount: $2,517
- Date on market: 9/11/2026
- Cumulative days on market: 36 days
- Listing terms: Cash
Estimated market value
$183,500
$174,000 - $193,000
$1,194/mo
Price history
| Date | Event | Price |
|---|---|---|
| 10/14/2026 | Price change | $184,900-2.7%$177/sqft |
Source:  East Central Iowa AOR as distributed by MLS GRID #155705 Report a problem East Central Iowa AOR as distributed by MLS GRID #155705 Report a problem | ||
| 9/11/2026 | Listed for sale | $190,000+23.4%$182/sqft |
Source: East Central Iowa AOR as distributed by MLS GRID #155705 Report a problem | ||
| 6/8/2022 | Sold | $154,000-8.9%$147/sqft |
Source: SCWMLS #1932662 Report a problem | ||
| 5/9/2022 | Contingent | $169,000$162/sqft |
Source:  WIREX MLS #1932662 Report a problem WIREX MLS #1932662 Report a problem | ||
| 4/26/2022 | Listed for sale | $169,000$162/sqft |
Source: WIREX MLS #1932662 Report a problem | ||
Public tax history
| Year | Property taxes | Tax assessment |
|---|---|---|
| 2025 | $2,336 -3.5% | $162,000 |
| 2024 | $2,421 +12.2% | $162,000 +30.8% |
| 2023 | $2,158 +5.4% | $123,900 |
| 2022 | $2,047 +16.9% | $123,900 +27.5% |
| 2021 | $1,752 -4.4% | $97,200 |
| 2020 | $1,833 0% | $97,200 |
| 2019 | $1,834 -0.7% | $97,200 |
| 2018 | $1,846 +16.5% | $97,200 +25.4% |
| 2017 | $1,584 0% | $77,500 |
| 2016 | $1,584 -1.5% | $77,500 |
| 2015 | $1,609 +0.9% | $77,500 |
| 2014 | $1,595 +0.3% | $77,500 |
| 2013 | $1,590 -15.7% | $77,500 |
| 2012 | $1,886 -0.6% | $77,500 |
| 2010 | $1,898 | $77,500 |
| 2009 | -- | $77,500 +28.1% |
| 2008 | -- | $60,500 |
Find assessor info on the county website
Monthly payment
Est. payment
Payment breakdown
Explore the cost of this home by adjusting the details. Changes won't be saved.Climate risks
Neighborhood: 53818
Nearby schools
Schools provided by the listing agent
- Elementary: Platteville
Source: East Central Iowa AOR as distributed by MLS GRID. This data may not be complete. We recommend contacting the local school district to confirm school assignments for this home.
Similar homes
- $199,0003 bd1 ba1.2k sqft2615 Chicago St, Hazel Green, WI 53811For Sale
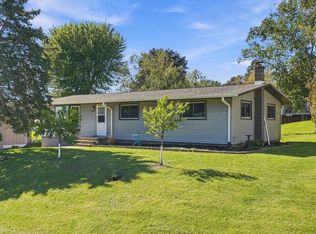 MLS ID #2034255, Olta Shabani. SCWMLS
 - $209,0003 bd1 ba1.3k sqft233 Highland St, Belmont, WI 53510For Sale
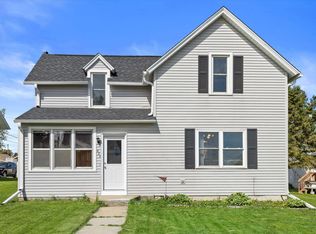 MLS ID #2022652, Marine Yoo. SCWMLS
 - $142,0002 bd1 ba972 sqft127 N McKinley St, Lancaster, WI 53813For Sale
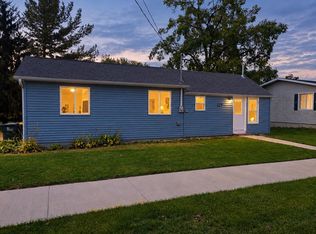 MLS ID #2034509, Brad Klaas. SCWMLS
 - $180,0004 bd1 ba1.2k sqft52 8th St, Mineral Point, WI 53565For Sale
 MLS ID #2031843, Dick Poad. SCWMLS
 - $267,5003 bd2 ba1.5k sqft2910 Shiras Ave, Dubuque, IA 52001For Sale
 MLS ID #155899, Cody Burger, EXIT Unlimited. East Central Iowa AOR as distributed by MLS GRID
 - $189,9003 bd2 ba1.3k sqft2687 Central Ave, Dubuque, IA 52001For SaleMLS ID #155763, Jim Pahnke, Keller Williams Legacy Group. East Central Iowa AOR as distributed by MLS GRID
- $149,5003 bd2 ba1.4k sqft2761 Broadway St, Dubuque, IA 52001For SaleMLS ID #155898, Team Dolter ., Equity Real Estate Group LLC. East Central Iowa AOR as distributed by MLS GRID
- $225,0003 bd2 ba1.4k sqft1805 Rhomberg Ave, Dubuque, IA 52001For SaleMLS ID #155537, Mike Kilcoyne, Red Tree Realty/REAL Broker, LLC. East Central Iowa AOR as distributed by MLS GRID
- $148,5003 bd1 ba1k sqft483 Oneill St, Dubuque, IA 52001For SaleMLS ID #155173, Lisa Bodnar, Remax Advantage. East Central Iowa AOR as distributed by MLS GRID
