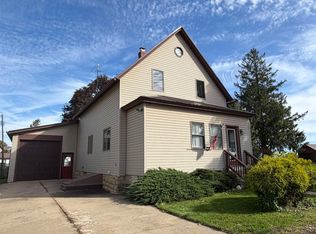
Ideal ranch home full of character in the heart of Montfort, a charming community nestled in Wisconsin’s beautiful Driftless Region. Enjoy living just blocks from the Montfort Swimming Pool, library, local coffee and ice cream shops, and a beloved popcorn shop. The bright, open layout creates an inviting flow for entertaining and everyday living. Spend warm weather on the patio overlooking the spacious backyard, perfect for gardening, gathering with friends, or roasting marshmallows around the fire. The finished lower level adds valuable living space with a rec room ideal for movie or game nights. Stylish finishes throughout, stainless appliances, and a one car attached garage complete this warm and welcoming home.
Active
Price cut: $8K (8/21)
$257,000
306 Ketterer Ave, Montfort, WI 53569
3beds
1,520sqft
Single Family Residence
Built in 1961
10,454 Square Feet Lot
$252,500 Zestimate®
$169/sqft
$-- HOA
What's special
- --
- on Zillow
- 321
- views
- 12
- saves
Zillow last checked:
Listing updated:
Listed by:
Dan Chin Homes Team,
Real Broker LLC,
Jackson Grzybowski,
Real Broker LLC
Source: SCWMLS,MLS#: 2028299
Facts & features
Interior
Bedrooms & bathrooms
- Bedrooms: 3
- Bathrooms: 2
- Full bathrooms: 1
- 1/2 bathrooms: 1
- Main level bathrooms: 1
Primary bedroom
- Level: Main
- Area: 143
- Dimensions: 11 x 13
Bedroom 2
- Level: Main
- Area: 121
- Dimensions: 11 x 11
Bedroom 3
- Level: Main
- Area: 120
- Dimensions: 10 x 12
Family room
- Area: 451
- Dimensions: 41 x 11
Kitchen
- Features: Range/Oven, Refrigerator, Dishwasher, Microwave
- Level: Main
- Area: 216
- Dimensions: 18 x 12
Living room
- Level: Main
- Area: 240
- Dimensions: 16 x 15
Heating
- Forced Air
Cooling
- Central Air
Appliances
- Included: Washer, Dryer
- Laundry: Lower Level
Features
- At Least 1 tub
- Windows: Window Coverings
- Basement: Full,Partially Finished,Toilet Only
- Has fireplace: No
Interior area
- Total structure area: 1,520
- Total interior livable area: 1,520 sqft
- Finished area above ground: 1,020
Property
Parking
- Total spaces: 1
- Parking features: 1 car, Attached, Garage Door Opener
- Attached garage spaces: 1
- Has uncovered spaces: Yes
Features
- Levels: One
- Stories: 1
Lot
- Size: 10,454 Square Feet
Details
- Parcel number: 151001030000
- Zoning: R-1
Construction
Type & style
- Home type: SingleFamily
- Architectural style: Ranch
- Property subtype: Single Family Residence
Materials
- Vinyl Siding, Wood Siding
- Foundation: Poured concrete foundatn
Condition
- Year built: 1961
Utilities & green energy
- Sewer: Public Sewer
- Water: Public
- Utilities for property: Cable Available, Internet - Cable
Green energy
- Energy efficient items: Appliances
Community & HOA
Community
- Security: Carbon Monoxide Detector(s)
Location
- Region: Montfort
Financial & listing details
- Price per square foot: $169/sqft
- Tax assessed value: $192,600
- Annual tax amount: $2,143
- Date on market: 8/6/2026
- Inclusions: Range/Oven, Dishwasher, Refrigerator, Washer, Dryer, All Window Coverings
- Exclusions: Seller's Personal Property
Estimated market value
$252,500
$240,000 - $265,000
$1,667/mo
Price history
| Date | Event | Price |
|---|---|---|
| 8/21/2026 | Price change | $257,000-3%$169/sqft |
Source: SCWMLS #2028299 Report a problem | ||
| 8/6/2026 | Listed for sale | $265,000-4%$174/sqft |
Source: SCWMLS #2028299 Report a problem | ||
| 7/15/2026 | Listing removed | $275,900$182/sqft |
Source: SCWMLS #2026229 Report a problem | ||
| 6/19/2026 | Listed for sale | $275,900+32%$182/sqft |
Source: SCWMLS #2026229 Report a problem | ||
| 6/21/2024 | Sold | $209,000$138/sqft |
Source: Public Record Report a problem | ||
| 5/28/2024 | Contingent | $209,000$138/sqft |
Source:  WIREX MLS #1977864 Report a problem WIREX MLS #1977864 Report a problem | ||
| 5/23/2024 | Listed for sale | $209,000+145.9%$138/sqft |
Source: WIREX MLS #1977864 Report a problem | ||
| 6/7/2010 | Sold | $85,000$56/sqft |
Source: Public Record Report a problem | ||
Public tax history
| Year | Property taxes | Tax assessment |
|---|---|---|
| 2024 | $1,850 +3.5% | $95,400 |
| 2023 | $1,787 +6% | $95,400 |
| 2022 | $1,686 +9.9% | $95,400 |
| 2021 | $1,534 -6.6% | $95,400 |
| 2020 | $1,642 -3.5% | $95,400 |
| 2019 | $1,702 +1% | $95,400 |
| 2018 | $1,685 -6.3% | $95,400 +10.3% |
| 2017 | $1,798 +1.5% | $86,500 |
| 2016 | $1,772 +15.6% | $86,500 |
| 2015 | $1,532 -4.3% | $86,500 |
| 2014 | $1,601 | $86,500 |
| 2013 | -- | $86,500 -9.7% |
| 2008 | -- | $95,800 |
Find assessor info on the county website
Monthly payment
Est. payment
Payment breakdown
Explore the cost of this home by adjusting the details. Changes won't be saved.Climate risks
Neighborhood: 53569
Nearby schools
Schools provided by the listing agent
- Elementary: Iowa-Grant
- Middle: Iowa-Grant
- High: Iowa-Grant
- District: Iowa-Grant
Source: SCWMLS. This data may not be complete. We recommend contacting the local school district to confirm school assignments for this home.
Similar homes
- $259,0003 bd2 ba1.9k sqft103 Maple St, Montfort, WI 53569For Sale
 MLS ID #2029966, Gregg Davis. SCWMLS
 - $258,5003 bd2 ba1.5k sqft308 Benson St, Cobb, WI 53526For Sale
 MLS ID #2030518, Nick Klaas. SCWMLS
 - $265,0003 bd2 ba2.1k sqft201 Mifflin St, Cobb, WI 53526For Sale
 MLS ID #2027582, Michelene L Fisher. SCWMLS
 - $259,9003 bd3 ba1.8k sqft308 Spring St, Highland, WI 53543For Sale
 MLS ID #2024844, Linda Laitinen. SCWMLS
