Welcome home to this well-maintained 3-bedroom, 2-bath ranch located on a dead end street. The primary bedroom offers a convenient walk-in closet, while the spacious layout provides comfortable living throughout. Enjoy the peace of mind of a new roof, along with in-floor heat in the basement and garage for added comfort. The unfinished basement offers plenty of room for storage or future living space and is already plumbed for an additional bathroom with an egress window. Outside, you'll find a large backyard with plenty of room for entertaining, gardening, recreation, or simply enjoying the outdoors. An excellent opportunity for buyers looking for a comfortable home with room to expand. Sq. Ftg. is approximate. Buyer to verify if important.
Active
Price cut: $10K (9/24)
$275,000
516 Marilyn Dr, Cobb, WI 53526
3beds
1,152sqft
Single Family Residence
Built in 2020
0.59 Acres Lot
$274,300 Zestimate®
$239/sqft
$-- HOA
What's special
- --
- on Zillow
- 440
- views
- 13
- saves
Zillow last checked:
Listing updated:
Listed by:
Michelene L Fisher,
Fisher Realty Group, LLC
Source: SCWMLS,MLS#: 2029513
Facts & features
Interior
Bedrooms & bathrooms
- Bedrooms: 3
- Bathrooms: 2
- Full bathrooms: 2
- Main level bathrooms: 2
Primary bedroom
- Level: Main
- Area: 132
- Dimensions: 11 x 12
Bedroom 2
- Level: Main
- Area: 120
- Dimensions: 10 x 12
Bedroom 3
- Level: Main
- Area: 120
- Dimensions: 10 x 12
Kitchen
- Features: Breakfast Bar, Pantry, Range/Oven, Refrigerator, Dishwasher, Microwave
- Level: Main
- Area: 108
- Dimensions: 12 x 9
Living room
- Level: Main
- Area: 180
- Dimensions: 15 x 12
Heating
- Forced Air, Radiant Floor
Cooling
- Central Air
Appliances
- Included: Washer, Dryer, Water Softener Included
- Laundry: Main Level
Features
- Walk-In Closet(s), At Least 1 tub
- Windows: Window Coverings
- Basement: Full,Full Size Windows/Exposed,Bath/Stubbed,Radon Mitigation System,Unfinished
- Has fireplace: No
Interior area
- Total structure area: 1,152
- Total interior livable area: 1,152 sqft
- Finished area above ground: 1,152
Property
Parking
- Total spaces: 2
- Parking features: 2 car, Attached
- Attached garage spaces: 2
- Has uncovered spaces: Yes
Features
- Levels: One
- Stories: 1
- Patio & porch: Deck, Patio
Lot
- Size: 0.59 Acres
- Features: Cul-De-Sac
Details
- Parcel number: 1110191.14
- Zoning: res
- Special conditions: Restrictions/Covenants
- Other equipment: Air exchanger
Construction
Type & style
- Home type: SingleFamily
- Architectural style: Ranch
- Property subtype: Single Family Residence
Materials
- Vinyl Siding
Condition
- Year built: 2020
Utilities & green energy
- Sewer: Public Sewer
- Water: Public
- Utilities for property: Cable Available
Community & HOA
Location
- Region: Cobb
Financial & listing details
- Price per square foot: $239/sqft
- Tax assessed value: $187,500
- Annual tax amount: $4,603
- Date on market: 8/2/2026
- Inclusions: Refrigerator, dishwasher, stove/oven, microwave, washer, dryer, water softener, window coverings, shed, chest freezer in basement, shelving and cabinet in basement, raised garden bed, garage shelving.
- Exclusions: Sellers personal property.
Estimated market value
$274,300
$261,000 - $288,000
$1,819/mo
Price history
| Date | Event | Price |
|---|---|---|
| 9/24/2026 | Price change | $275,000-3.5%$239/sqft |
Source: SCWMLS #2029513 Report a problem | ||
| 8/21/2026 | Price change | $285,000-3.4%$247/sqft |
Source: SCWMLS #2029513 Report a problem | ||
| 8/2/2026 | Listed for sale | $295,000+1034.6%$256/sqft |
Source: SCWMLS #2029513 Report a problem | ||
| 11/18/2019 | Sold | $26,000$23/sqft |
Source: Public Record Report a problem | ||
Public tax history
| Year | Property taxes | Tax assessment |
|---|---|---|
| 2025 | $4,603 +1.1% | $187,500 |
| 2024 | $4,551 +13.1% | $187,500 |
| 2023 | $4,025 -4.5% | $187,500 |
| 2022 | $4,215 +3.1% | $187,500 |
| 2021 | $4,088 +796.2% | $187,500 +814.6% |
| 2020 | $456 -4.2% | $20,500 |
| 2019 | $476 +6.9% | $20,500 |
| 2018 | $445 -2.1% | $20,500 |
| 2017 | $455 +2.6% | $20,500 |
| 2016 | $443 +20.4% | $20,500 |
| 2015 | $368 | $20,500 |
| 2014 | -- | $20,500 |
| 2013 | -- | $20,500 |
| 2012 | -- | $20,500 |
| 2010 | -- | $20,500 |
| 2009 | -- | $20,500 |
| 2008 | -- | $20,500 |
Find assessor info on the county website
Monthly payment
Est. payment
Payment breakdown
Explore the cost of this home by adjusting the details. Changes won't be saved.Climate risks
Neighborhood: 53526
Nearby schools
Schools provided by the listing agent
- Elementary: Iowa-Grant
- Middle: Iowa-Grant
- High: Iowa-Grant
- District: Iowa-Grant
Source: SCWMLS. This data may not be complete. We recommend contacting the local school district to confirm school assignments for this home.
Similar homes
- $258,5003 bd2 ba1.5k sqft308 Benson St, Cobb, WI 53526For Sale
 MLS ID #2030518, Nick Klaas. SCWMLS
 - $274,9004 bd2 ba1.6k sqft420 Woodward Ave, Livingston, WI 53554For Sale
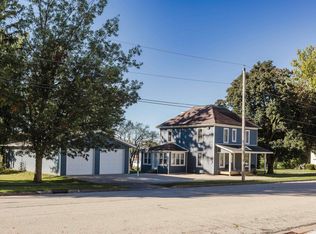 MLS ID #2034260, Christina Weitzel. SCWMLS
 - $257,0003 bd2 ba1.5k sqft306 Ketterer Ave, Montfort, WI 53569For Sale
 MLS ID #2028299, Dan Chin Homes Team. SCWMLS
 - $290,0003 bd2 ba1.5k sqft329 W Fountain St, Dodgeville, WI 53533For Sale
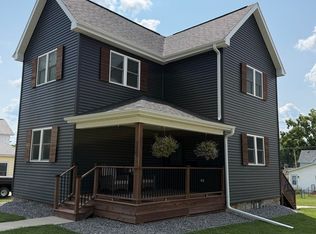 MLS ID #2032472, Chuck Chvala. SCWMLS
 - $204,9004 bd2 ba1.7k sqft419 Wisconsin St, Linden, WI 53553For Sale
 MLS ID #155900, Micah Herbers, EXIT Unlimited. East Central Iowa AOR as distributed by MLS GRID
 - $184,9002 bd1 ba1k sqft755 Lutheran St, Platteville, WI 53818For SaleMLS ID #155705, EXIT Unlimited Team ., EXIT Unlimited. East Central Iowa AOR as distributed by MLS GRID
