Whether you're buying your first home, downsizing, investing, or looking for an affordable home just minutes from UW-Platteville, this move-in ready home offers the perfect blend of charm, comfort, and value with major updates already completed, including a new roof, furnace, water heater, electrical updates, new flooring, fresh paint, updated lighting, and new exterior doors. The spacious eat-in kitchen opens to a large L-shaped living room, while the inviting 3-season porch and private deck create ideal spaces for relaxing or entertaining friends and family. An oversized 28' x 28' detached garage with alley access provides exceptional room for vehicles, a workshop, hobbies, or storage, and main-floor laundry plus a manageable yard make everyday living easy.
Active
Price cut: $10K (8/3)
$209,000
233 Highland St, Belmont, WI 53510
3beds
1,387sqft
Single Family Residence
Built in 1936
7,405 Square Feet Lot
$206,400 Zestimate®
$151/sqft
$-- HOA
What's special
- --
- on Zillow
- 343
- views
- 15
- saves
Zillow last checked:
Listing updated:
Listed by:
Marine Yoo,
Real Broker LLC,
Lina Daegan,
Real Broker LLC
Source: SCWMLS,MLS#: 2022652
Facts & features
Interior
Bedrooms & bathrooms
- Bedrooms: 3
- Bathrooms: 1
- Full bathrooms: 1
- Main level bathrooms: 1
Primary bedroom
- Level: Upper
- Area: 208
- Dimensions: 13 x 16
Bedroom 2
- Level: Upper
- Area: 169
- Dimensions: 13 x 13
Bedroom 3
- Level: Upper
- Area: 108
- Dimensions: 9 x 12
Kitchen
- Features: Range/Oven, Refrigerator, Dishwasher, Microwave, Disposal
- Level: Main
- Area: 195
- Dimensions: 13 x 15
Living room
- Level: Main
- Area: 325
- Dimensions: 13 x 25
Heating
- Forced Air
Cooling
- Central Air
Appliances
- Included: Water Softener Included
- Laundry: Main Level
Features
- Three-Season
- Basement: Partial,Exterior Entry
- Has fireplace: No
Interior area
- Total structure area: 1,387
- Total interior livable area: 1,387 sqft
- Finished area above ground: 1,387
Video & virtual tour
Property
Parking
- Total spaces: 2
- Parking features: 2 car, Detached, Garage Door Opener, Alley Access
- Garage spaces: 2
- Has uncovered spaces: Yes
Features
- Levels: Two
- Stories: 2
- Patio & porch: Deck, Patio
- Fencing: Fenced
Lot
- Size: 7,405 Square Feet
Details
- Parcel number: 10607560000
- Zoning: Res
Construction
Type & style
- Home type: SingleFamily
- Architectural style: National Folk/Farm
- Property subtype: Single Family Residence
Materials
- Vinyl Siding
Condition
- Year built: 1936
Utilities & green energy
- Sewer: Public Sewer
- Water: Public
Community & HOA
Location
- Region: Belmont
Financial & listing details
- Price per square foot: $151/sqft
- Tax assessed value: $161,600
- Annual tax amount: $2,544
- Date on market: 5/7/2026
- Inclusions: Refrigerator, stove, microwave, dishwasher, window treatments, and the living room TV wall mount.
- Exclusions: Washer, dryer, seller's personal property.
Estimated market value
$206,400
$196,000 - $217,000
$1,253/mo
Price history
| Date | Event | Price |
|---|---|---|
| 8/3/2026 | Price change | $209,000-4.6%$151/sqft |
Source: SCWMLS #2022652 Report a problem | ||
| 6/19/2026 | Price change | $219,000-4.4%$158/sqft |
Source: SCWMLS #2022652 Report a problem | ||
| 5/7/2026 | Listed for sale | $229,000+9%$165/sqft |
Source:  WIREX MLS #2022652 Report a problem WIREX MLS #2022652 Report a problem | ||
| 7/21/2025 | Sold | $210,000-3.9%$151/sqft |
Source: SCWMLS #1996129 Report a problem | ||
| 7/16/2025 | Pending sale | $218,500$158/sqft |
Source: WIREX MLS #1996129 Report a problem | ||
| 6/6/2025 | Contingent | $218,500$158/sqft |
Source: WIREX MLS #1996129 Report a problem | ||
| 5/16/2025 | Price change | $218,500-10.8%$158/sqft |
Source: WIREX MLS #1996129 Report a problem | ||
| 3/27/2025 | Listed for sale | $245,000+55.1%$177/sqft |
Source: WIREX MLS #1996129 Report a problem | ||
| 5/18/2022 | Sold | $158,000-1.2%$114/sqft |
Source: SCWMLS #1930120 Report a problem | ||
| 3/24/2022 | Pending sale | $159,900$115/sqft |
Source: WIREX MLS #1930120 Report a problem | ||
Public tax history
| Year | Property taxes | Tax assessment |
|---|---|---|
| 2025 | $2,544 +9.3% | $161,600 |
| 2024 | $2,327 +38.8% | $161,600 +67.3% |
| 2023 | $1,676 -7.9% | $96,600 |
| 2022 | $1,820 -2.1% | $96,600 |
| 2021 | $1,858 +1.5% | $96,600 |
| 2020 | $1,830 -3.3% | $96,600 |
| 2019 | $1,892 +23.3% | $96,600 +29.1% |
| 2017 | $1,535 +2.7% | $74,800 |
| 2016 | $1,495 +4.9% | $74,800 |
| 2015 | $1,424 | $74,800 |
| 2014 | -- | $74,800 |
| 2013 | -- | $74,800 +0.4% |
| 2012 | $1,795 | $74,500 |
| 2011 | -- | $74,500 +6.4% |
| 2008 | -- | $70,000 |
Find assessor info on the county website
Monthly payment
Est. payment
Payment breakdown
Explore the cost of this home by adjusting the details. Changes won't be saved.Climate risks
Neighborhood: 53510
Nearby schools
Schools provided by the listing agent
- Elementary: Belmont
- Middle: Belmont
- High: Belmont
- District: Belmont
Source: SCWMLS. This data may not be complete. We recommend contacting the local school district to confirm school assignments for this home.
Similar homes
- $219,0004 bd2 ba1.4k sqft240 Ellen St, Platteville, WI 53818For Sale
 MLS ID #2032341, Keri Kluck. SCWMLS
 - $185,0003 bd2 ba1.6k sqft404 Lasalle St, Rewey, WI 53580For Sale
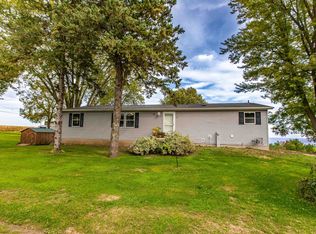 MLS ID #2033935, Andrea Potterton. SCWMLS
 - $190,0002 bd1 ba1k sqft755 Lutheran St, Platteville, WI 53818For Sale

 MLS ID #155705, EXIT Unlimited Team ., EXIT Unlimited. East Central Iowa AOR as distributed by MLS GRID
 - $219,0003 bd2 ba1.9k sqft304 E North St, Darlington, WI 53530For Sale
 MLS ID #2025229, Carson S Crist. SCWMLS
 - $298,9953 bd3 ba1.9k sqft510 Main St, Cuba City, WI 53807For SaleMLS ID #155100, Jim Pahnke, Keller Williams Legacy Group. East Central Iowa AOR as distributed by MLS GRID
