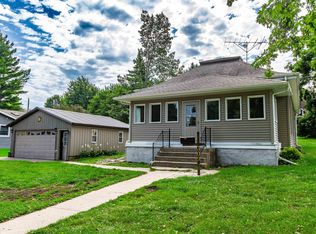
Very Clean, somewhat maintained Home in Mineral Point for sale. Located on a surveyed level corner lot, and a peaceful setting. The home is waiting for your ideas, and offers good mechanicals to get you started. It will need updates, but is in move in condition. The home has some features that add to its appeal. Older glass front entry door, wood designed open stairway with a glass doored nick knack shelf. Some wood floors throughout, solid wood, 4 panel doors and porcelain door knobs, and bullseye trim. There is 4 Bedrooms, nice size kitchen, living room, and main floor bath. The home has two nice sitting porches. Make an appointment to see what is to offer here! All Sq Footages are estimated. Pre-approval letter to accompany all offers.
Active
Price cut: $18K (9/16)
$180,000
52 8th St, Mineral Point, WI 53565
4beds
1,217sqft
Single Family Residence
Built in 1850
0.34 Acres Lot
$-- Zestimate®
$148/sqft
$-- HOA
What's special
- --
- on Zillow
- 572
- views
- 22
- saves
Zillow last checked:
Listing updated:
Listed by:
Dick Poad,
All American Real Estate, LLC
Source: SCWMLS,MLS#: 2031843
Facts & features
Interior
Bedrooms & bathrooms
- Bedrooms: 4
- Bathrooms: 1
- Full bathrooms: 1
- Main level bathrooms: 1
Primary bedroom
- Level: Upper
- Area: 208
- Dimensions: 13 x 16
Bedroom 2
- Level: Upper
- Area: 135
- Dimensions: 9 x 15
Bedroom 3
- Level: Upper
- Area: 130
- Dimensions: 10 x 13
Bedroom 4
- Level: Upper
- Area: 90
- Dimensions: 9 x 10
Dining room
- Level: Main
- Area: 108
- Dimensions: 9 x 12
Kitchen
- Level: Main
- Area: 228
- Dimensions: 12 x 19
Living room
- Level: Main
- Area: 228
- Dimensions: 12 x 19
Heating
- Forced Air
Cooling
- Window Unit(s)
Appliances
- Laundry: Main Level
Features
- Basement: Partial,Walk-Out Access,Crawl Space,Exterior Entry,Sump Pump
- Has fireplace: No
Interior area
- Total structure area: 1,217
- Total interior livable area: 1,217 sqft
- Finished area above ground: 1,217
Property
Parking
- Parking features: No Garage
- Has uncovered spaces: Yes
Features
- Levels: Two
- Stories: 2
Lot
- Size: 0.34 Acres
- Dimensions: 118x124
- Features: Corner Lot, Sidewalk
Details
- Parcel number: 251 0953 251 0954 251 0952.01
- Zoning: R1
Construction
Type & style
- Home type: SingleFamily
- Architectural style: National Folk/Farm
- Property subtype: Single Family Residence
Materials
- Vinyl Siding
Condition
- Year built: 1850
Utilities & green energy
- Sewer: Public Sewer
- Water: Public
Community & HOA
Location
- Region: Mineral Point
Financial & listing details
- Price per square foot: $148/sqft
- Tax assessed value: $112,600
- Annual tax amount: $3,026
- Date on market: 9/2/2026
- Inclusions: Elec Stove, Chest Freezer, Portable Washer, Dryer, Refrig. Freezer, All Ceiling Fans, Window AC, De-Humidifier.
- Exclusions: Personal Property of the Sellers.
Estimated market value
Not available
Estimated sales range
Not available
$1,696/mo
Price history
| Date | Event | Price |
|---|---|---|
| 9/16/2026 | Price change | $180,000-9.1%$148/sqft |
Source: SCWMLS #2031843 Report a problem | ||
| 9/2/2026 | Listed for sale | $198,000$163/sqft |
Source: SCWMLS #2031843 Report a problem | ||
Public tax history
| Year | Property taxes | Tax assessment |
|---|---|---|
| 2024 | $2,844 +0.7% | $105,800 |
| 2023 | $2,824 +5.8% | $105,800 |
| 2022 | $2,669 +3.5% | $105,800 |
| 2021 | $2,580 -3.3% | $105,800 |
| 2020 | $2,669 +4% | $105,800 |
| 2019 | $2,567 +9% | $105,800 |
| 2018 | $2,356 -1.9% | $105,800 +8.3% |
| 2017 | $2,402 +1586.7% | $97,700 +1584.5% |
| 2016 | $142 +1.8% | $5,800 |
| 2015 | $140 | $5,800 |
| 2014 | -- | $5,800 |
| 2013 | -- | $5,800 |
| 2012 | -- | $5,800 |
Find assessor info on the county website
Monthly payment
Est. payment
Payment breakdown
Explore the cost of this home by adjusting the details. Changes won't be saved.Climate risks
Neighborhood: 53565
Nearby schools
Schools provided by the listing agent
- Elementary: Mineral Point
- Middle: Mineral Point
- High: Mineral Point
- District: Mineral Point
Source: SCWMLS. This data may not be complete. We recommend contacting the local school district to confirm school assignments for this home.
Similar homes
- $180,0003 bd1 ba1k sqft620 Elizabeth St, Linden, WI 53553For Sale
 MLS ID #2028431, Robin Wiegman. SCWMLS
 - $189,9002 bd1 ba978 sqft409 E Division St, Dodgeville, WI 53533For Sale
 MLS ID #2023751, Jeffrey Conway. SCWMLS
 - $189,0003 bd1 ba1.3k sqft309 W Division St, Dodgeville, WI 53533For Sale
 MLS ID #2032059, Barry Rowe. SCWMLS
 - $215,0003 bd1 ba1.1k sqft309 E Chapel St, Dodgeville, WI 53533For Sale
 MLS ID #2031954, Susan Brabender. SCWMLS
 - $190,0002 bd1 ba1k sqft755 Lutheran St, Platteville, WI 53818For Sale
 MLS ID #155705, EXIT Unlimited Team ., EXIT Unlimited. East Central Iowa AOR as distributed by MLS GRID
