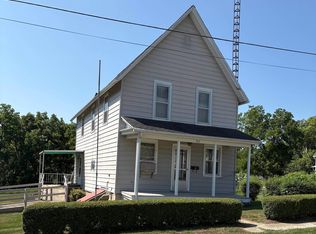
Lots of house in a fabulous Blanchardville location. Tons of potential! A toolbelt and some sweat can bring this home back to life! Priced under Assessed Value!
Active
$180,000
117 E Wilson St, Blanchardville, WI 53516
4beds
1,700sqft
Single Family Residence
Built in 1900
0.52 Acres Lot
$-- Zestimate®
$106/sqft
$-- HOA
What's special
- --
- on Zillow
- 352
- views
- 5
- saves
Zillow last checked:
Listing updated:
Listed by:
Rob Grether,
Weichert, Realtors- Lakepoint
Source: SCWMLS,MLS#: 2035031
Facts & features
Interior
Bedrooms & bathrooms
- Bedrooms: 4
- Bathrooms: 2
- Full bathrooms: 1
- 1/2 bathrooms: 1
- Main level bathrooms: 1
Primary bedroom
- Level: Upper
- Area: 195
- Dimensions: 13 x 15
Bedroom 2
- Level: Upper
- Area: 117
- Dimensions: 13 x 9
Bedroom 3
- Level: Upper
- Area: 121
- Dimensions: 11 x 11
Bedroom 4
- Level: Main
- Area: 126
- Dimensions: 14 x 9
Kitchen
- Level: Main
- Area: 144
- Dimensions: 12 x 12
Living room
- Level: Main
- Area: 208
- Dimensions: 16 x 13
Heating
- Forced Air
Appliances
- Laundry: Main Level
Features
- Basement: Partial
- Has fireplace: No
Interior area
- Total structure area: 1,700
- Total interior livable area: 1,700 sqft
- Finished area above ground: 1,700
Property
Parking
- Total spaces: 2
- Parking features: 2 car, Detached
- Garage spaces: 2
- Has uncovered spaces: Yes
Features
- Levels: Two
- Stories: 2
Lot
- Size: 0.52 Acres
- Dimensions: 150X150
Details
- Parcel number: 25108
- Zoning: RES-1
Construction
Type & style
- Home type: SingleFamily
- Architectural style: Colonial
- Property subtype: Single Family Residence
Materials
- Wood Siding
Condition
- Year built: 1900
Utilities & green energy
- Sewer: Public Sewer
- Water: Public
Community & HOA
Location
- Region: Blanchardville
Financial & listing details
- Price per square foot: $106/sqft
- Tax assessed value: $207,200
- Annual tax amount: $3,651
- Date on market: 10/20/2026
- Inclusions: Some window coverings
- Exclusions: Seller's Personal Property
Estimated market value
Not available
Estimated sales range
Not available
$2,203/mo
Price history
| Date | Event | Price |
|---|---|---|
| 10/20/2026 | Listed for sale | $180,000$106/sqft |
Source: SCWMLS #2035031 Report a problem | ||
Public tax history
| Year | Property taxes | Tax assessment |
|---|---|---|
| 2025 | $3,796 +4% | $207,200 |
| 2024 | $3,651 -5.6% | $207,200 +60.2% |
| 2023 | $3,869 +14.8% | $129,300 |
| 2022 | $3,371 +16.7% | $129,300 |
| 2021 | $2,889 -1% | $129,300 |
| 2020 | $2,919 +3.4% | $129,300 |
| 2019 | $2,824 +6% | $129,300 |
| 2018 | $2,665 -3% | $129,300 +12.7% |
| 2017 | $2,747 +8.7% | $114,700 |
| 2016 | $2,528 -6.8% | $114,700 |
| 2015 | $2,713 | $114,700 |
| 2014 | -- | $114,700 |
| 2013 | -- | $114,700 |
| 2012 | -- | $114,700 |
| 2010 | -- | $114,700 |
| 2009 | -- | $114,700 |
| 2008 | -- | $114,700 |
Find assessor info on the county website
Monthly payment
Est. payment
Payment breakdown
Explore the cost of this home by adjusting the details. Changes won't be saved.Climate risks
Neighborhood: 53516
Nearby schools
Schools provided by the listing agent
- Middle: Pecatonica
- High: Pecatonica
- District: Pecatonica
Source: SCWMLS. This data may not be complete. We recommend contacting the local school district to confirm school assignments for this home.
Similar homes
- $169,8003 bd1 ba2.4k sqft306 Pleasant View Rd, Mineral Point, WI 53565For Sale
 MLS ID #2031100, Adam Burkhalter. SCWMLS
- $203,0003 bd1 ba1.3k sqft11481 Trotter Rd, Argyle, WI 53504For Sale
 EXIT Realty broker feed
- $180,0004 bd1 ba1.2k sqft52 8th St, Mineral Point, WI 53565For Sale
 MLS ID #2031843, Dick Poad. SCWMLS
- $189,0003 bd1 ba1.4k sqft213 N Dacotah St, Dodgeville, WI 53533For Sale
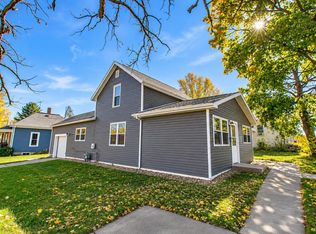 MLS ID #2035861, Barry Rowe. SCWMLS
