Welcome to this charming 4-bedroom, 2-bathroom home in Linden, WI! Offering plenty of space and versatility, this home features three bedrooms on the main level, each complete with its own walk-in closet for ample storage. A unique spiral staircase leads to the fourth bedroom, currently being used as an office and additional storage space, offering endless possibilities to fit your needs. Step outside and enjoy the spacious front patio, perfect for relaxing or entertaining, or head to the backyard to gather around the fire pit and enjoy evenings outdoors. With its flexible layout, generous storage, and inviting outdoor spaces, this home has so much to offer. Schedule your showing today!
For sale
$204,900
419 Wisconsin St, Linden, WI 53553
4beds
1,700sqft
Single Family Residence
Built in 1910
9,147 Square Feet Lot
$203,800 Zestimate®
$121/sqft
$-- HOA
What's special
Unique spiral staircaseGenerous storageInviting outdoor spacesFlexible layout
- 10 days
- 201
- 15
Zillow last checked:
Listing updated:
Listed by:
Micah Herbers 608-331-8119,
The Team by REAL Broker, LLC
Source: East Central Iowa AOR as distributed by MLS GRID,MLS#: 156100
Facts & features
Interior
Bedrooms & bathrooms
- Bedrooms: 4
- Bathrooms: 2
- Full bathrooms: 2
- Main level bathrooms: 2
- Main level bedrooms: 3
Bedroom 1
- Level: Main
- Area: 135.86 Square Feet
- Dimensions: 11'2x12'2
Bedroom 2
- Level: Main
- Area: 126.25 Square Feet
- Dimensions: 8'5x15'0
Bedroom 3
- Level: Main
- Area: 125 Square Feet
- Dimensions: 8'4x15'0
Bedroom 4
- Level: Upper
- Area: 1062 Square Feet
- Dimensions: 39'4x27'0
Kitchen
- Level: Main
- Area: 259.88 Square Feet
- Dimensions: 15'9x16'6
Living room
- Level: Main
- Area: 196.46 Square Feet
- Dimensions: 17'1x11'6
Heating
- Forced Air
Cooling
- Central Air
Appliances
- Included: Refrigerator, Range, Dishwasher, Washer, Dryer
- Laundry: Main Level
Features
- Basement: Partial
- Has fireplace: No
- Fireplace features: None
Interior area
- Total interior livable area: 1,700 sqft
- Finished area above ground: 1,700
Video & virtual tour
Property
Features
- Levels: Two
- Stories: 2
- Exterior features: None
Lot
- Size: 9,147 Square Feet
- Dimensions: .21
Details
- Parcel number: 1460228
- Zoning: R
Construction
Type & style
- Home type: SingleFamily
- Property subtype: Single Family Residence
Materials
- Foundation: Rock
- Roof: Metal
Condition
- New construction: No
- Year built: 1910
Utilities & green energy
- Sewer: Public Sewer
- Water: Public
Community & HOA
Community
- Subdivision: LOT 2 TREDINNICK'S ADDITION
Location
- Region: Linden
Financial & listing details
- Price per square foot: $121/sqft
- Tax assessed value: $171,800
- Annual tax amount: $2,385
- Date on market: 11/3/2026
- Cumulative days on market: 38 days
- Listing terms: Cash
Estimated market value
$203,800
$194,000 - $214,000
$1,761/mo
Price history
| Date | Event | Price |
|---|---|---|
| 10/8/2026 | Listed for sale | $204,900+20.5%$121/sqft |
Source:  East Central Iowa AOR as distributed by MLS GRID #155900 Report a problem | ||
| 3/31/2023 | Sold | $170,000+3.1%$100/sqft |
Source: SCWMLS #1950286 Report a problem | ||
| 2/16/2023 | Listed for sale | $164,900+29.3%$97/sqft |
Source:  WIREX MLS #1950286 Report a problem | ||
| 7/6/2020 | Sold | $127,500-1.5%$75/sqft |
Source: Public Record Report a problem | ||
| 6/10/2020 | Pending sale | $129,500$76/sqft |
Source: Lori Droessler Real Estate, Inc. #1883699 Report a problem | ||
| 5/20/2020 | Price change | $129,500-0.3%$76/sqft |
Source: Lori Droessler Real Estate, Inc. #1883699 Report a problem | ||
| 3/8/2020 | Price change | $129,950-3.7%$76/sqft |
Source: Owner Report a problem | ||
| 2/22/2020 | Price change | $135,000-2.2%$79/sqft |
Source: Owner Report a problem | ||
| 2/9/2020 | Price change | $138,000-3.5%$81/sqft |
Source: Owner Report a problem | ||
| 1/21/2020 | Listed for sale | $143,000$84/sqft |
Source: Owner Report a problem | ||
Public tax history
| Year | Property taxes | Tax assessment |
|---|---|---|
| 2025 | $2,385 +4.5% | $171,800 |
| 2024 | $2,283 +22% | $171,800 +84.7% |
| 2023 | $1,871 -6.6% | $93,000 |
| 2022 | $2,003 +11.2% | $93,000 |
| 2021 | $1,802 -7.6% | $93,000 |
| 2020 | $1,949 -1.9% | $93,000 |
| 2019 | $1,987 +2.5% | $93,000 |
| 2018 | $1,939 +531.8% | $93,000 +453.6% |
| 2017 | $307 +5% | $16,800 |
| 2016 | $292 +19.9% | $16,800 |
| 2015 | $244 | $16,800 |
| 2014 | -- | $16,800 |
| 2013 | -- | $16,800 |
| 2012 | -- | $16,800 |
| 2010 | -- | $16,800 |
| 2009 | -- | $16,800 -76% |
| 2008 | -- | $70,000 |
Find assessor info on the county website
Monthly payment
Est. payment
Payment breakdown
Explore the cost of this home by adjusting the details. Changes won't be saved.Climate risks
Neighborhood: 53553


Similar homes
- $275,0004 bd3 ba2k sqft701 Franklin St, Linden, WI 53553For Sale
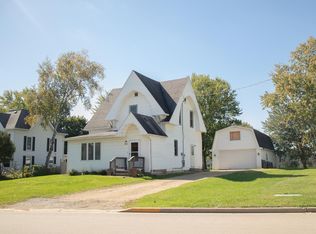 MLS ID #2034099, Tyson Morrissey. SCWMLS
- $167,0003 bd1 ba1k sqft620 Elizabeth St, Linden, WI 53553For Sale
 MLS ID #2028431, Robin Wiegman. SCWMLS
- $199,9003 bd1 ba1.1k sqft309 E Chapel St, Dodgeville, WI 53533For Sale
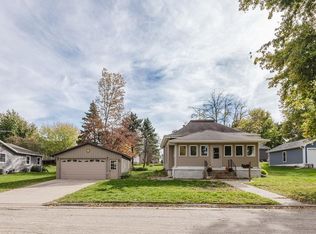 MLS ID #2035219, Jessica Vezakis. SCWMLS
- $189,0003 bd1 ba1.4k sqft213 N Dacotah St, Dodgeville, WI 53533For Sale
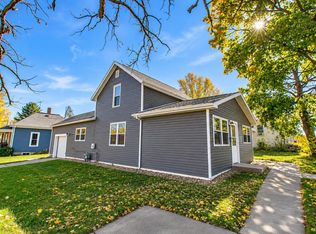 MLS ID #2035861, Barry Rowe. SCWMLS
