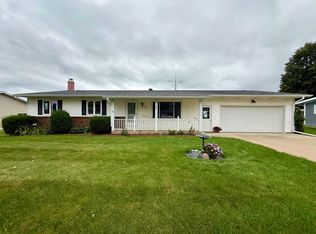
Welcome home to this well-maintained 3-bedroom, 2-bath ranch-style home, built in 1988 and thoughtfully updated in recent years. The comfortable main-level layout offers easy one-level living with plenty of space for everyday life and entertaining. Recent updates and newer included appliances add to the home’s appeal and value. The property also features a 2-car garage, providing ample space for vehicles, storage, and everyday needs. Downstairs, you’ll find a full poured-concrete basement with excellent potential for additional living space, a home office, recreation room, workshop, or whatever best fits your needs. The basement is currently unfinished and ready for your ideas. With its practical ranch-style design, three bedrooms, two bathrooms, recent improvements, newer appliances, 2-car garage, highly regarded schools, and spacious basement offering plenty of future possibilities, this home is a wonderful opportunity for buyers looking for comfort today and room to grow tomorrow
Active
$258,500
308 Benson St, Cobb, WI 53526
3beds
1,512sqft
Single Family Residence
Built in 1988
0.25 Acres Lot
$249,500 Zestimate®
$171/sqft
$-- HOA
What's special
- --
- on Zillow
- 214
- views
- 8
- saves
Zillow last checked:
Listing updated:
Listed by:
Nick Klaas,
Equity Real Estate Group, LLC
Source: SCWMLS,MLS#: 2030518
Facts & features
Interior
Bedrooms & bathrooms
- Bedrooms: 3
- Bathrooms: 2
- Full bathrooms: 2
- Main level bathrooms: 2
Primary bedroom
- Level: Main
- Area: 156
- Dimensions: 12 x 13
Bedroom 2
- Level: Main
- Area: 130
- Dimensions: 10 x 13
Bedroom 3
- Level: Main
- Area: 130
- Dimensions: 10 x 13
Dining room
- Level: Main
- Area: 91
- Dimensions: 7 x 13
Kitchen
- Features: Range/Oven, Refrigerator, Dishwasher, Microwave
- Level: Main
- Area: 117
- Dimensions: 9 x 13
Living room
- Level: Main
- Area: 228
- Dimensions: 12 x 19
Heating
- Forced Air
Cooling
- Central Air
Appliances
- Included: Washer, Dryer
Features
- Great room, Vaulted Ceiling(s), At Least 1 tub, Internet- Fiber available, Ceiling Fan(s), Den/Office
- Basement: Full,Sump Pump,Bath/Stubbed,Toilet Only,Storage Space,Dual entry
- Has fireplace: Yes
- Fireplace features: Free Standing
Interior area
- Total structure area: 1,512
- Total interior livable area: 1,512 sqft
- Finished area above ground: 1,512
Property
Parking
- Total spaces: 2
- Parking features: 2 car, Attached, Garage Door Opener
- Attached garage spaces: 2
- Has uncovered spaces: Yes
Features
- Levels: One
- Stories: 1
- Patio & porch: Patio
Lot
- Size: 0.25 Acres
Details
- Parcel number: 0491110085.A10
- Zoning: R2
Construction
Type & style
- Home type: SingleFamily
- Architectural style: Ranch
- Property subtype: Single Family Residence
Materials
- Vinyl Siding
- Foundation: Poured concrete foundatn
Condition
- Year built: 1988
Details
- Builder name: Wick Building Systems
Utilities & green energy
- Sewer: Public Sewer
- Water: Public
- Utilities for property: Cable Available, Internet - Cable
Community & HOA
Location
- Region: Cobb
Financial & listing details
- Price per square foot: $171/sqft
- Tax assessed value: $104,700
- Annual tax amount: $2,709
- Date on market: 8/14/2026
- Inclusions: Kitchen appliances - Fridge, Stove, Dish Washer, & Microwave. Washer/Dryer. Wood Stove. Microwave in basement
- Exclusions: MB window valance. Garage freezer, bolt bin. Personalized wooden coat hangers in smaller bedrooms. Sellers personal property. Landscaping Decor.
Estimated market value
$249,500
$237,000 - $262,000
$1,896/mo
Price history
| Date | Event | Price |
|---|---|---|
| 8/14/2026 | Listed for sale | $258,500+280.1%$171/sqft |
Source: SCWMLS #2030518 Report a problem | ||
| 5/1/2013 | Sold | $68,000-5.6%$45/sqft |
Source: SCWMLS #1657381 Report a problem | ||
| 6/8/2012 | Listed for sale | $72,000$48/sqft |
Source: First Weber Group #1657381 Report a problem | ||
Public tax history
| Year | Property taxes | Tax assessment |
|---|---|---|
| 2024 | $2,425 +13.6% | $104,700 |
| 2023 | $2,134 +0.1% | $104,700 |
| 2022 | $2,132 +4.6% | $104,700 |
| 2021 | $2,037 -2.2% | $104,700 |
| 2020 | $2,083 -2.1% | $104,700 |
| 2019 | $2,129 +6.8% | $104,700 |
| 2018 | $1,992 -4.8% | $104,700 |
| 2017 | $2,094 -4% | $104,700 |
| 2016 | $2,180 +20.1% | $104,700 |
| 2015 | $1,816 | $104,700 |
| 2014 | -- | $104,700 |
| 2013 | -- | $104,700 |
| 2012 | -- | $104,700 |
| 2010 | -- | $104,700 |
| 2009 | -- | $104,700 |
| 2008 | -- | $104,700 |
Find assessor info on the county website
Monthly payment
Est. payment
Payment breakdown
Explore the cost of this home by adjusting the details. Changes won't be saved.Climate risks
Neighborhood: 53526
Nearby schools
Schools provided by the listing agent
- Elementary: Iowa-Grant
- Middle: Iowa-Grant
- High: Iowa-Grant
- District: Iowa-Grant
Source: SCWMLS. This data may not be complete. We recommend contacting the local school district to confirm school assignments for this home.
Similar homes
- $289,9003 bd2 ba2.2k sqft307 Benson St, Cobb, WI 53526For Sale
 MLS ID #2033564, Phuong Tomas. SCWMLS
 - $275,0003 bd2 ba1.1k sqft516 Marilyn Dr, Cobb, WI 53526For Sale
 MLS ID #2029513, Michelene L Fisher. SCWMLS
 - $285,0003 bd2 ba2.1k sqft201 Mifflin St, Cobb, WI 53526For Sale
 MLS ID #2027582, Michelene L Fisher. SCWMLS
 - $257,0003 bd2 ba1.5k sqft306 Ketterer Ave, Montfort, WI 53569For Sale
 MLS ID #2028299, Dan Chin Homes Team. SCWMLS
