Endless possibilities await in the Village of Lone Rock with this unique dual-parcel package deal! Being sold together, these two adjacent lots offer the ultimate live-work setup or an incredible investment package. Parcel 1 (.23 Acres): Features a charming 2-bedroom home paired with a spacious 2-car attached garage. Perfect as a primary residence or a high-demand, income-producing rental unit. Parcel 2 (.49 Acres): A prime commercial lot (Zoned B-2) boasting excellent visibility right off Hwy 130. The property features a top-tier 36' x 48' commercial shed built in 2018. This premium workspace is fully equipped with: 200-amp electrical service, 5-inch thick concrete floors with floor drain, Massive 16' x 14' overhead door for large vehicles or equipment, High-efficiency insulation (R-19 walls with vapor barrier and R-38 ceilings) Whether you want to live on-site while launching your dream business, relocate an existing commercial operation, or collect dual streams of rental income.
Active
$319,000
137 W Exchange St, Lone Rock, WI 53556
2beds
1,350sqft
Single Family Residence
Built in ----
0.72 Acres Lot
$310,900 Zestimate®
$236/sqft
$-- HOA
What's special
- --
- on Zillow
- 193
- views
- 3
- saves
Zillow last checked:
Listing updated:
Listed by:
Sheila Pulvermacher,
Wilkinson Auction & Realty Co.
Source: SCWMLS,MLS#: 2033955
Facts & features
Interior
Bedrooms & bathrooms
- Bedrooms: 2
- Bathrooms: 1
- Full bathrooms: 1
- Main level bathrooms: 1
Primary bedroom
- Level: Main
- Area: 220
- Dimensions: 22 x 10
Bedroom 2
- Level: Main
- Area: 130
- Dimensions: 13 x 10
Family room
- Area: 189
- Dimensions: 21 x 9
Kitchen
- Features: Breakfast Bar, Range/Oven, Refrigerator, Dishwasher
- Level: Main
- Area: 165
- Dimensions: 15 x 11
Living room
- Level: Main
- Area: 168
- Dimensions: 14 x 12
Heating
- Forced Air
Cooling
- Central Air
Appliances
- Included: Washer, Dryer
- Laundry: Main Level
Features
- Ceiling Fan(s), Den/Office
- Basement: Partial
- Has fireplace: Yes
- Fireplace features: Pellet Stove
Interior area
- Total structure area: 1,350
- Total interior livable area: 1,350 sqft
- Finished area above ground: 1,350
Property
Parking
- Total spaces: 2
- Parking features: 2 car, Attached, Garage Door Opener, Additional Garage
- Attached garage spaces: 2
- Has uncovered spaces: Yes
Features
- Levels: One
- Stories: 1
- Patio & porch: Patio
Lot
- Size: 0.72 Acres
- Features: Corner Lot
Details
- Additional structures: Storage
- Parcel number: 14600330400
- Zoning: Res, B-2
Construction
Type & style
- Home type: SingleFamily
- Architectural style: Bungalow
- Property subtype: Single Family Residence
Materials
- Vinyl Siding
- Foundation: Other
Utilities & green energy
- Sewer: Public Sewer
- Water: Public
- Utilities for property: Internet - Cable
Community & HOA
Location
- Region: Lone Rock
Financial & listing details
- Price per square foot: $236/sqft
- Tax assessed value: $179,800
- Annual tax amount: $2,217
- Date on market: 10/3/2026
- Inclusions: Stove, Refrigerator, Dishwasher, Washer & Dryer
- Exclusions: Sellers personal property
Estimated market value
$310,900
$295,000 - $326,000
$1,409/mo
Price history
| Date | Event | Price |
|---|---|---|
| 10/3/2026 | Listed for sale | $319,000+168.5%$236/sqft |
Source: SCWMLS #2033955 Report a problem | ||
| 9/10/2007 | Sold | $118,800$88/sqft |
Source: Public Record Report a problem | ||
Public tax history
| Year | Property taxes | Tax assessment |
|---|---|---|
| 2025 | $1,667 -11.9% | $136,300 +90.6% |
| 2024 | $1,891 -6.4% | $71,500 |
| 2023 | $2,021 +10.9% | $71,500 |
| 2022 | $1,822 -0.2% | $71,500 |
| 2021 | $1,825 +0.7% | $71,500 |
| 2020 | $1,813 +6.8% | $71,500 |
| 2019 | $1,698 +28.4% | $71,500 |
| 2017 | $1,322 +2.2% | $71,500 |
| 2016 | $1,294 +1.3% | $71,500 |
| 2015 | $1,278 +0.1% | $71,500 -1.7% |
| 2014 | $1,276 -0.7% | $72,700 |
| 2013 | $1,286 -5.6% | $72,700 |
| 2012 | $1,362 | $72,700 |
| 2011 | -- | $72,700 |
| 2010 | $1,508 | $72,700 |
| 2009 | -- | $72,700 |
| 2008 | -- | $72,700 |
Find assessor info on the county website
Monthly payment
Est. payment
Payment breakdown
Explore the cost of this home by adjusting the details. Changes won't be saved.Climate risks
Neighborhood: 53556
Nearby schools
Schools provided by the listing agent
- Elementary: River Valley
- Middle: River Valley
- High: River Valley
- District: River Valley
Source: SCWMLS. This data may not be complete. We recommend contacting the local school district to confirm school assignments for this home.
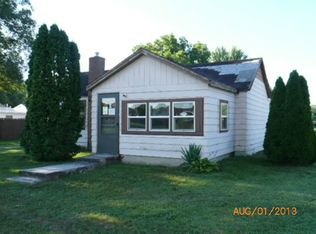

Similar homes
- $298,5002 bd2 ba1.5k sqft555 N 4th St, Muscoda, WI 53573For Sale
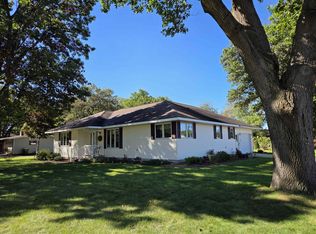 MLS ID #2033926, Thad Johnson. SCWMLS
 - $339,0003 bd3 ba1.8k sqft126 E North St, Dodgeville, WI 53533For Sale
 MLS ID #2033976, Heather McNeill. SCWMLS
 - $285,0003 bd2 ba1.5k sqft6160 Helena Rd, Arena, WI 53503For Sale
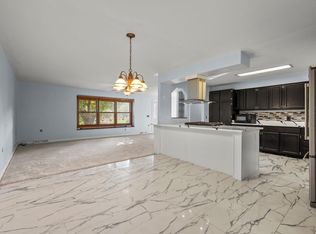 MLS ID #2032008, Jimmer Yunek. SCWMLS
 - $319,9004 bd2 ba1.7k sqft28276 Schuerman Rd, Richland Center, WI 53581For Sale
 MLS ID #2029767, Jerry Beranek. SCWMLS
