Welcome home to this beautifully renovated 5-bedroom, 2-bath home nestled in the charming Village of Plain! Thoughtfully updated this move-in ready property offers the perfect blend of comfort and style. The main level features a stunning updated kitchen complete w/granite countertops, a center island perfect for gathering & entertaining, a spacious bedroom, 9 ft ceilings, an oversized full bath with jetted tub, & main level laundry. Step directly into the attached garage or unwind on the covered back patio overlooking the backyard. Upstairs, you'll find 4 generously sized bedrooms & a beautifully updated full bath with tiled shower. Need more space? The walk-up attic offers excellent potential to create additional finished living space, a home office, or a playroom. Outside, appreciate the low-maintenance exterior, along with a storage shed for all your extra tools and equipment. This home is loaded with updates from top to bottom, giving you peace of mind for years to come!!
Active
$324,900
1165 Clover St, Plain, WI 53577
5beds
1,300sqft
Single Family Residence
Built in ----
6,534 Square Feet Lot
$323,100 Zestimate®
$250/sqft
$-- HOA
What's special
- --
- on Zillow
- 311
- views
- 29
- saves
Zillow last checked:
Listing updated:
Listed by:
Paula Brandt,
First Weber Inc
Source: SCWMLS,MLS#: 2029863
Facts & features
Interior
Bedrooms & bathrooms
- Bedrooms: 5
- Bathrooms: 2
- Full bathrooms: 2
- Main level bathrooms: 1
Primary bedroom
- Level: Main
- Area: 154
- Dimensions: 14 x 11
Bedroom 2
- Level: Upper
- Area: 121
- Dimensions: 11 x 11
Bedroom 3
- Level: Upper
- Area: 121
- Dimensions: 11 x 11
Bedroom 4
- Level: Upper
- Area: 88
- Dimensions: 11 x 8
Bedroom 5
- Level: Upper
- Area: 99
- Dimensions: 11 x 9
Kitchen
- Features: Kitchen Island, Range/Oven, Refrigerator, Dishwasher, Microwave
- Level: Main
- Area: 182
- Dimensions: 13 x 14
Living room
- Level: Main
- Area: 120
- Dimensions: 12 x 10
Heating
- Forced Air
Cooling
- Central Air
Appliances
- Included: Washer, Dryer
- Laundry: Main Level
Features
- Jetted bathtub, At Least 1 tub
- Basement: Full,8'+ Ceiling
- Has fireplace: No
Interior area
- Total structure area: 1,300
- Total interior livable area: 1,300 sqft
- Finished area above ground: 1,300
Property
Parking
- Total spaces: 1
- Parking features: 1 car, Attached
- Attached garage spaces: 1
- Has uncovered spaces: Yes
Features
- Levels: Two
- Stories: 2
Lot
- Size: 6,534 Square Feet
- Features: Sidewalk
Details
- Additional structures: Storage
- Parcel number: 171001100000
- Zoning: Res
Construction
Type & style
- Home type: SingleFamily
- Architectural style: National Folk/Farm
- Property subtype: Single Family Residence
Materials
- Aluminum Siding
Utilities & green energy
- Sewer: Public Sewer
- Water: Public
Community & HOA
Location
- Region: Plain
Financial & listing details
- Price per square foot: $250/sqft
- Tax assessed value: $84,400
- Annual tax amount: $2,304
- Date on market: 8/6/2026
- Inclusions: Refrigerator, Oven/Range, Dishwasher, Microwave, Washer, Dryer
- Exclusions: Seller's Personal Property
Estimated market value
$323,100
$307,000 - $339,000
$2,091/mo
Price history
| Date | Event | Price |
|---|---|---|
| 8/6/2026 | Listed for sale | $324,900+206.5%$250/sqft |
Source: SCWMLS #2029863 Report a problem | ||
| 12/15/2023 | Sold | $106,000-18.5%$82/sqft |
Source: Public Record Report a problem | ||
| 11/29/2023 | Contingent | $130,000$100/sqft |
Source:  WIREX MLS #1962994 Report a problem WIREX MLS #1962994 Report a problem | ||
| 11/6/2023 | Price change | $130,000-3.6%$100/sqft |
Source: WIREX MLS #1962994 Report a problem | ||
| 8/30/2023 | Listed for sale | $134,900+1487.1%$104/sqft |
Source: WIREX MLS #1962994 Report a problem | ||
| 5/27/2008 | Sold | $8,500$7/sqft |
Source: Public Record Report a problem | ||
Public tax history
| Year | Property taxes | Tax assessment |
|---|---|---|
| 2024 | $2,165 -1% | $84,400 |
| 2023 | $2,188 +0% | $84,400 |
| 2022 | $2,188 +3.3% | $84,400 |
| 2021 | $2,118 +3.7% | $84,400 |
| 2020 | $2,041 +1.5% | $84,400 |
| 2019 | $2,012 +11% | $84,400 |
| 2018 | $1,813 -0.6% | $84,400 |
| 2017 | $1,824 -0.7% | $84,400 |
| 2016 | $1,838 +3% | $84,400 |
| 2015 | $1,785 -1.6% | $84,400 |
| 2014 | $1,814 -1% | $84,400 |
| 2013 | $1,832 -1.3% | $84,400 |
| 2012 | $1,855 +4.2% | $84,400 |
| 2011 | $1,780 +2.9% | $84,400 |
| 2010 | $1,731 +4.3% | $84,400 |
| 2009 | $1,659 +3.1% | $84,400 |
| 2008 | $1,609 +0.2% | $84,400 |
| 2007 | $1,605 +10% | $84,400 |
| 2006 | $1,459 -2% | $84,400 |
| 2005 | $1,488 +6.6% | $84,400 +56.9% |
| 2004 | $1,397 +3.1% | $53,800 |
| 2003 | $1,355 +2.4% | $53,800 |
| 2002 | $1,323 | $53,800 |
Find assessor info on the county website
Monthly payment
Est. payment
Payment breakdown
Explore the cost of this home by adjusting the details. Changes won't be saved.Climate risks
Neighborhood: 53577
Nearby schools
Schools provided by the listing agent
- Elementary: River Valley
- Middle: River Valley
- High: River Valley
- District: River Valley
Source: SCWMLS. This data may not be complete. We recommend contacting the local school district to confirm school assignments for this home.
Similar homes
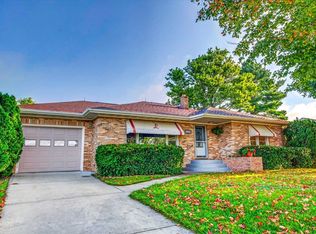
- $275,0003 bd2 ba1.9k sqft1170 Spruce St, Plain, WI 53577For Sale
 MLS ID #2029560, Rich Roberts. SCWMLS
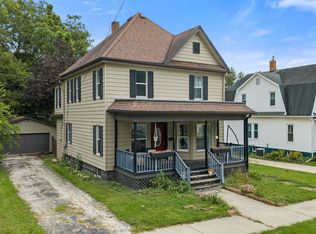
 - $289,0004 bd2 ba1.6k sqft510 N Walnut St, Reedsburg, WI 53959For Sale
 MLS ID #2033589, Brian Strutz. SCWMLS
 - $319,9004 bd2 ba1.7k sqft28276 Schuerman Rd, Richland Center, WI 53581For Sale
 MLS ID #2029767, Jerry Beranek. SCWMLS
 - $315,0003 bd2 ba1.9k sqftS6327 State Highway 154 Rd, Hillpoint, WI 53937For Sale
 MLS ID #2028762, Tina Marshall. SCWMLS
