Welcome to this solidly built 3-bedroom, 2-bath home in the heart of Plain! Great curb appeal and a classic brick exterior welcome you home. Inside, the living area features recently refinished wood floors and opens to the kitchen with original cabinetry in good condition. Wood floors continue throughout the bedrooms. The lower level adds valuable living space with a 12’ x 17’ family room, perfect for movie or game nights, plus a 12’ x 12’ room ideal for a home office, exercise room, or craft space. Additional rooms provide plenty of storage, along with a convenient root cellar. The good-sized lot offers room for entertaining, gardening, or simply enjoying the outdoors. Come see all this home has to offer!
Active
$275,000
1170 Spruce St, Plain, WI 53577
3beds
1,940sqft
Single Family Residence
Built in 1956
0.25 Acres Lot
$271,100 Zestimate®
$142/sqft
$-- HOA
What's special
- --
- on Zillow
- 591
- views
- 38
- saves
Zillow last checked:
Listing updated:
Listed by:
Rich Roberts,
Century 21 Affiliated Roessler
Source: SCWMLS,MLS#: 2029560
Facts & features
Interior
Bedrooms & bathrooms
- Bedrooms: 3
- Bathrooms: 2
- Full bathrooms: 2
- Main level bathrooms: 1
Primary bedroom
- Level: Main
- Area: 168
- Dimensions: 12 x 14
Bedroom 2
- Level: Main
- Area: 120
- Dimensions: 10 x 12
Bedroom 3
- Level: Main
- Area: 143
- Dimensions: 11 x 13
Family room
- Area: 260
- Dimensions: 13 x 20
Kitchen
- Features: Kitchen Island, Range/Oven, Microwave
- Level: Main
- Area: 169
- Dimensions: 13 x 13
Living room
- Level: Main
- Area: 294
- Dimensions: 14 x 21
Heating
- Radiant, None, Zoned
Appliances
- Included: Washer, Dryer, Water Softener Included
- Laundry: Lower Level
Features
- Split bedrooms, Den/Office, Other
- Basement: Full
- Has fireplace: No
Interior area
- Total structure area: 1,940
- Total interior livable area: 1,940 sqft
- Finished area above ground: 1,191
Video & virtual tour
Property
Parking
- Total spaces: 1
- Parking features: 1 car, Garage Door Opener
- Garage spaces: 1
- Has uncovered spaces: Yes
Features
- Levels: One
- Stories: 1
- Patio & porch: Patio
Lot
- Size: 0.25 Acres
- Dimensions: 75x143
Details
- Parcel number: 171012300000
- Zoning: Res
Construction
Type & style
- Home type: SingleFamily
- Architectural style: Ranch
- Property subtype: Single Family Residence
Materials
- Brick
Condition
- Year built: 1956
Utilities & green energy
- Sewer: Public Sewer
- Water: Public
- Utilities for property: Cable Available
Community & HOA
Location
- Region: Plain
Financial & listing details
- Price per square foot: $142/sqft
- Tax assessed value: $119,900
- Annual tax amount: $3,300
- Date on market: 8/3/2026
Estimated market value
$271,100
$258,000 - $285,000
$2,027/mo
Price history
| Date | Event | Price |
|---|---|---|
| 8/27/2026 | Listed for sale | $275,000$142/sqft |
Source: SCWMLS #2029560 Report a problem | ||
Public tax history
| Year | Property taxes | Tax assessment |
|---|---|---|
| 2024 | $3,103 -1.1% | $119,900 |
| 2023 | $3,138 +7.7% | $119,900 |
| 2022 | $2,912 +4.4% | $119,900 |
| 2021 | $2,789 +1% | $119,900 |
| 2020 | $2,761 +2.6% | $119,900 |
| 2019 | $2,690 +10.3% | $119,900 |
| 2018 | $2,439 -2.4% | $119,900 |
| 2017 | $2,500 -0.2% | $119,900 |
| 2016 | $2,506 -2.3% | $119,900 |
| 2015 | $2,565 -1.6% | $119,900 |
| 2014 | $2,607 -1% | $119,900 |
| 2013 | $2,632 +2.5% | $119,900 |
| 2012 | $2,567 +4.1% | $119,900 |
| 2011 | $2,466 +2.8% | $119,900 |
| 2010 | $2,399 +4% | $119,900 |
| 2009 | $2,306 +3.8% | $119,900 |
| 2008 | $2,221 +1.3% | $119,900 |
| 2007 | $2,193 +3.6% | $119,900 |
| 2006 | $2,116 -1.4% | $119,900 |
| 2005 | $2,147 -7.8% | $119,900 +37% |
| 2004 | $2,327 +3.3% | $87,500 |
| 2003 | $2,253 +2.5% | $87,500 |
| 2002 | $2,198 | $87,500 |
Find assessor info on the county website
Monthly payment
Est. payment
Payment breakdown
Explore the cost of this home by adjusting the details. Changes won't be saved.Climate risks
Neighborhood: 53577
Nearby schools
Schools provided by the listing agent
- Middle: River Valley
- High: River Valley
- District: River Valley
Source: SCWMLS. This data may not be complete. We recommend contacting the local school district to confirm school assignments for this home.
Similar homes
- $324,9005 bd2 ba1.3k sqft1165 Clover St, Plain, WI 53577For Sale
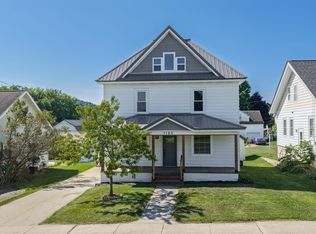 MLS ID #2029863, Paula Brandt. SCWMLS
 - $300,0003 bd2 ba1.5k sqft6160 Helena Rd, Arena, WI 53503For Sale
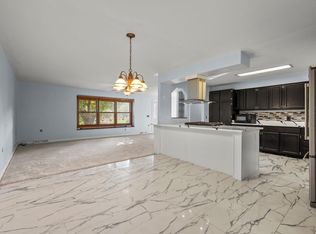 MLS ID #2032008, Jimmer Yunek. SCWMLS
 - $289,0004 bd2 ba1.6k sqft510 N Walnut St, Reedsburg, WI 53959For Sale
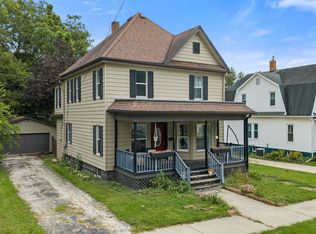 MLS ID #2033589, Brian Strutz. SCWMLS
 - $225,0002 bd2 ba1.4k sqft300 W Madison St, Spring Green, WI 53588For Sale
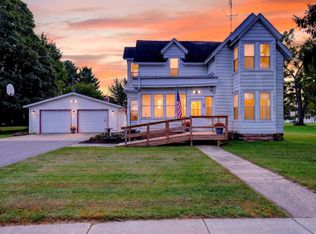 MLS ID #2032619, Kyle Bollman. SCWMLS
