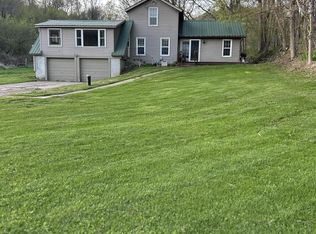
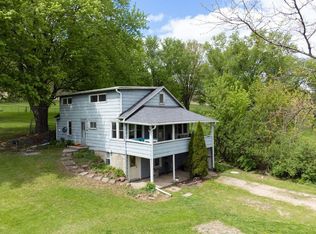
Situated on 2.5 acres, this property offers different opportunities. The home can function as a spacious 4-bedroom, 2-bath residence or is perfectly suited for shared or multi-generational living. Each side of the home features 2 bedrooms, 1 full bath, and a comfortable living room, while the kitchen and laundry are centrally located, providing separation with convenient shared spaces. Outside, you'll find a 2-car detached garage/shop ideal for vehicles, hobbies, or projects, plus an additional detached storage building for tools, equipment, or recreational gear. Whether you're looking for extra space, flexible living arrangements, or room to enjoy country living, this property is ready to meet your needs.
For sale
$264,000
28971 County Hwy E, Richland Center, WI 53581
4beds
1,312sqft
:
Get pre-qualified$1,790/mo
Single Family Residence
Built in 1940
2.5 Acres Lot
$-- Zestimate®
$201/sqft
$-- HOA
What's special
- --
- on Zillow |
- 238
- views |
- 26
- saves |
Zillow last checked:
Listing updated:
Listed by:
Andrea Joo,
Century 21 Affiliated
Source: SCWMLS,MLS#: 2029601
Facts & features
Interior
Bedrooms & bathrooms
- Bedrooms: 4
- Bathrooms: 2
- Full bathrooms: 2
- Main level bathrooms: 2
Primary bedroom
- Level: Main
- Area: 120
- Dimensions: 10 x 12
Bedroom 2
- Level: Main
- Area: 108
- Dimensions: 9 x 12
Bedroom 3
- Level: Main
- Area: 80
- Dimensions: 8 x 10
Bedroom 4
- Level: Main
- Area: 80
- Dimensions: 8 x 10
Family room
- Area: 253
- Dimensions: 11 x 23
Kitchen
- Features: Range/Oven, Refrigerator, Dishwasher, Microwave
- Level: Main
- Area: 143
- Dimensions: 11 x 13
Living room
- Level: Main
- Area: 228
- Dimensions: 12 x 19
Heating
- Forced Air, Baseboard
Cooling
- Central Air
Appliances
- Included: Washer, Dryer
- Laundry: Main Level
Features
- At Least 1 tub, Ceiling Fan(s), Mud Room
- Basement: Full,Slab
- Number of fireplaces: 1
- Fireplace features: 1 fireplace, Gas
Interior area
- Total structure area: 1,312
- Total interior livable area: 1,312 sqft
- Finished area above ground: 1,312
Property
Parking
- Total spaces: 2
- Parking features: 2 car, Detached, Heated Garage, Garage Door Opener, Additional Garage
- Garage spaces: 2
- Has uncovered spaces: Yes
Features
- Levels: One
- Stories: 1
- Patio & porch: Front Porch
Lot
- Size: 2.5 Acres
- Features: Rural-not in subdivision
Details
- Additional structures: Storage
- Parcel number: 00606432000
- Zoning: Res
Construction
Type & style
- Home type: SingleFamily
- Architectural style: Ranch
- Property subtype: Single Family Residence
Materials
- Vinyl Siding
- Foundation: Block
Condition
- Year built: 1940
Utilities & green energy
- Sewer: Public Sewer
- Water: Public
- Utilities for property: Internet - Cable
Community & HOA
Location
- Region: Richland Center
Financial & listing details
- Price per square foot: $201/sqft
- Tax assessed value: $157,900
- Annual tax amount: $2,201
- Date on market: 8/4/2026
- Inclusions: Stove, Refrigerator, Dishwasher, Microwave, Gas Fireplace, Washer & Dryer
Estimated market value
Not available
Estimated sales range
Not available
Not available
Price history
| Date | Event | Price |
|---|---|---|
| 8/4/2026 | Listed for sale | $264,000$201/sqft |
Source: SCWMLS #2029601 Report a problem | ||
Public tax history
Tax history is unavailable.
Monthly payment
Est. payment
Payment breakdown
Explore the cost of this home by adjusting the details. Changes won't be saved.Climate risks
Neighborhood: 53581
Nearby schools
GreatSchools rating
- NARichland Center Primary SchoolGrades: PK-2Distance: 4.8 mi
- 5/10Richland Center High SchoolGrades: 7-12Distance: 7.2 mi
- 7/10Richland Middle SchoolGrades: 3-6Distance: 5 mi
Schools provided by the listing agent
- Elementary: Richland Center
- Middle: Richland Center
- High: Richland Center
- District: Richland
Source: SCWMLS. This data may not be complete. We recommend contacting the local school district to confirm school assignments for this home.
- $307,800-- bd-- ba-- sqft28722 County Highway Tb, Richland Center, WI 53581Off Market
- $268,700-- bd-- ba-- sqft28971 County Highway Ba, Richland Center, WI 53581Off Market
- $--6,969 Square Feet28714 County Highway Tb, Richland Center, WI 53581Off Market
- $---- sqft28704 County Hwy B, Richland Center, WI 53581Off Market
- $207,800-- bd-- ba-- sqft28724 County Highway B, Lone Rock, WI 53556Off Market
- $295,000-- bd-- ba-- sqft28711 County Highway B, Lone Rock, WI 53556Off Market
- $256,700-- bd-- ba-- sqft28736 County Highway B, Lone Rock, WI 53556Off Market
- $114,300-- bd-- ba-- sqft28723 County Highway B, Lone Rock, WI 53556Off Market
A local agent can set up tours, give advice and negotiate with sellers.
Similar homes
- $269,9003 bd2 ba1.1k sqft26766 County Highway DD HIGHWAY, Richland Center, WI 53581Active
 MLS ID #1947910, James Rozeski. WIREX MLS
 - $170,0004 bd2 ba1.1k sqft1190 State Highway 80, Richland Center, WI 53581For Sale
 MLS ID #2022740, Andrew Armstrong. SCWMLS
 - $315,0004 bd1 ba1.4k sqft30023 County Highway B, Lone Rock, WI 53556For Sale
 MLS ID #2010349, Boyd Clarson. SCWMLS
 - $265,0004 bd2 ba1.8k sqft886 N Central Ave, Richland Center, WI 53581For Sale
 MLS ID #2024010, Cheryl Mortvedt. SCWMLS
 - $239,0003 bd1 ba1.4k sqft272 E Union St, Richland Center, WI 53581For SaleMLS ID #2028423, Rachel Hawley. SCWMLS
- $239,5004 bd2 ba1.8k sqft106 S 7th St, Avoca, WI 53506For SaleMLS ID #2025481, Jacqueline Benish. SCWMLS
- $315,0003 bd2 ba1.9k sqftS6327 State Highway 154 Rd, Hillpoint, WI 53937For SaleMLS ID #2028762, Tina Marshall. SCWMLS
- $309,9003 bd2 ba1.3k sqft348 N Winsted St, Spring Green, WI 53588For SaleMLS ID #2029308, Rhonda Rott. SCWMLS
- $174,9003 bd1 ba1k sqft254 E 2nd St, Richland Center, WI 53581For SaleMLS ID #2027158, Boyd Clarson. SCWMLS
- $258,0003 bd1 ba1.1k sqft18543 Ohio St, Muscoda, WI 53573For SaleMLS ID #2026492, Amanda Hamby. SCWMLS
- $275,0003 bd3 ba958 sqft541 N Main St, Richland Center, WI 53581For SaleMLS ID #2017538, Kathi Schmidt. SCWMLS
- $295,0003 bd2 ba1.5k sqft965 Fairway Cir, Plain, WI 53577For SaleMLS ID #2028467, Ted Greenheck. SCWMLS
- $275,0004 bd1 ba1.9k sqft303 Lafollette St, Blue River, WI 53518For SaleMLS ID #2027600, Thad Johnson. SCWMLS
- $279,9003 bd2 ba1.8k sqft23230 Sunrise Dr, Soldiers Grove, WI 54655For SaleMLS ID #2023803, Michele Sullivan. SCWMLS
- $230,0004 bd1 ba1.4k sqft432 W Front St, Muscoda, WI 53573For SaleMLS ID #2020315, Jerry Beranek. SCWMLS
- $374,0003 bd2 ba1.7k sqft1360 W Seminary St, Richland Center, WI 53581For SaleMLS ID #2025853, Jerry Beranek. SCWMLS
- $274,9003 bd3 ba1.8k sqft308 Spring St, Highland, WI 53543For SaleMLS ID #2024844, Linda Laitinen. SCWMLS
- $309,9003 bd1 ba1.8k sqft16047 Fry Dr, Cazenovia, WI 53924For SaleMLS ID #2021749, Stacy Zander. SCWMLS
- $360,0001 bd2 ba840 sqft4793 County Road Ii, Highland, WI 53543For SaleMLS ID #2029443, Pam Kruschke. SCWMLS
- $179,0004 bd2 ba1.7k sqft15928 Pine Tree Rd, Highland, WI 53543For SaleMLS ID #2025463, Risa J Topper. SCWMLS
