Step into the timeless charm of this beautifully maintained Victorian home in the heart of Blue River! Featuring 4 bedrooms and 1 full bath, this home offers the convenience of a main-floor bedroom and bathroom while showcasing stunning original woodwork and character throughout. A thoughtfully designed addition expands the kitchen and creates a spacious family room, providing the perfect gathering space for everyday living or entertaining. Outside, you'll find a fenced backyard, a large 32' x 24' detached two-car garage, and an additional garden/machine shed for extra storage. If you've been looking for classic character paired with functional updates in the heart of Blue River, this charming home is one you won't want to miss! Personal items on property for sale on online auction only at Wilkinsonauctions.com. Lots close at 6pm on July 19th. https://wilkinsonauctions.com/auction/maxine-shields-personal-property-online-auction/
Active
Price cut: $24K (7/29)
$275,000
303 Lafollette St, Blue River, WI 53518
4beds
1,926sqft
Single Family Residence
Built in ----
0.31 Acres Lot
$272,200 Zestimate®
$143/sqft
$-- HOA
What's special
- --
- on Zillow
- 135
- views
- 9
- saves
Zillow last checked:
Listing updated:
Listed by:
Thad Johnson,
Wilkinson Auction & Realty Co.
Source: SCWMLS,MLS#: 2027600
Facts & features
Interior
Bedrooms & bathrooms
- Bedrooms: 4
- Bathrooms: 1
- Full bathrooms: 1
- Main level bathrooms: 1
Primary bedroom
- Level: Main
- Area: 121
- Dimensions: 11 x 11
Bedroom 2
- Level: Upper
- Area: 160
- Dimensions: 16 x 10
Bedroom 3
- Level: Upper
- Area: 100
- Dimensions: 10 x 10
Bedroom 4
- Level: Upper
- Area: 110
- Dimensions: 11 x 10
Dining room
- Level: Main
- Area: 224
- Dimensions: 16 x 14
Family room
- Area: 150
- Dimensions: 15 x 10
Kitchen
- Features: Breakfast Bar, Pantry, Range/Oven, Refrigerator, Dishwasher, Microwave
- Level: Main
- Area: 231
- Dimensions: 21 x 11
Living room
- Level: Main
- Area: 165
- Dimensions: 15 x 11
Heating
- Forced Air
Cooling
- Central Air
Appliances
- Included: Washer, Dryer, Water Softener Rented
- Laundry: Main Level
Features
- Walk-In Closet(s), Sun Room, Foyer
- Windows: Window Coverings
- Basement: Full,Sump Pump,Storage Space,Daylight,Stone
- Has fireplace: No
Interior area
- Total structure area: 1,926
- Total interior livable area: 1,926 sqft
- Finished area above ground: 1,926
Property
Parking
- Total spaces: 2
- Parking features: 2 car, Detached, Garage Door Opener
- Garage spaces: 2
- Has uncovered spaces: Yes
Features
- Levels: One and One Half
- Stories: 1.5
- Patio & porch: Deck
- Fencing: Fenced
Lot
- Size: 0.31 Acres
- Features: Sidewalk
Details
- Additional structures: Storage
- Parcel number: 108000880000
- Zoning: Res
- Other equipment: Generator Transfer Switch
Construction
Type & style
- Home type: SingleFamily
- Architectural style: National Folk/Farm
- Property subtype: Single Family Residence
Materials
- Vinyl Siding
- Foundation: Block
Utilities & green energy
- Sewer: Public Sewer
- Water: Public
- Utilities for property: Internet - Cable
Community & HOA
Location
- Region: Blue River
Financial & listing details
- Price per square foot: $143/sqft
- Tax assessed value: $147,300
- Annual tax amount: $2,124
- Date on market: 7/8/2026
- Inclusions: Refrigerator, dishwasher, microwave, stove, washer & dryer, misc personal property and/or exterior decor left behind at seller's convenience that did not sell at estate auction and holds no value.
- Exclusions: Items from estate auction that have sold.
Estimated market value
$272,200
$259,000 - $286,000
$1,619/mo
Price history
| Date | Event | Price |
|---|---|---|
| 7/29/2026 | Price change | $275,000-8%$143/sqft |
Source: SCWMLS #2027600 Report a problem | ||
| 7/8/2026 | Listed for sale | $299,000$155/sqft |
Source: SCWMLS #2027600 Report a problem | ||
Public tax history
| Year | Property taxes | Tax assessment |
|---|---|---|
| 2025 | $2,124 +9.8% | $147,300 |
| 2024 | $1,935 -5.9% | $147,300 +62.2% |
| 2023 | $2,056 +15.1% | $90,800 |
| 2022 | $1,786 +8.1% | $90,800 |
| 2021 | $1,652 -2% | $90,800 |
| 2020 | $1,686 +1.3% | $90,800 |
| 2019 | $1,664 +9% | $90,800 |
| 2018 | $1,527 -15.1% | $90,800 |
| 2017 | $1,799 -4.1% | $90,800 |
| 2016 | $1,877 -5% | $90,800 |
| 2015 | $1,976 +4% | $90,800 |
| 2014 | $1,899 -11.3% | $90,800 |
| 2013 | $2,142 -18.1% | $90,800 -3.1% |
| 2012 | $2,615 +4.7% | $93,700 |
| 2010 | $2,498 | $93,700 |
| 2009 | -- | $93,700 +25.3% |
| 2008 | -- | $74,800 |
Find assessor info on the county website
Monthly payment
Est. payment
Payment breakdown
Explore the cost of this home by adjusting the details. Changes won't be saved.Climate risks
Neighborhood: 53518
Nearby schools
Schools provided by the listing agent
- Elementary: Riverdale
- Middle: Riverdale
- High: Riverdale
- District: Riverdale
Source: SCWMLS. This data may not be complete. We recommend contacting the local school district to confirm school assignments for this home.

Similar homes
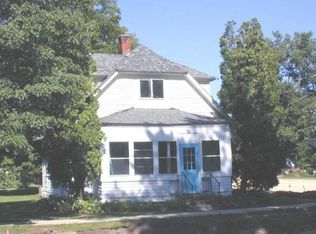
- $198,0004 bd1 ba1.3k sqft403 East St, Blue River, WI 53518For Sale
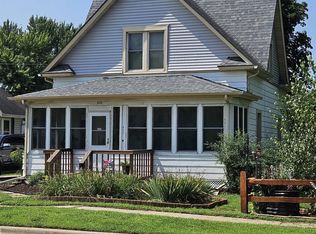 MLS ID #2029999, Tonyha Martin. SCWMLS
 - $215,0003 bd3 ba2k sqft32776 Rustys LANE, Blue River, WI 53518Active
 MLS ID #1961377, Perry Guirau. WIREX MLS
 - $298,5002 bd2 ba1.5k sqft555 N 4th St, Muscoda, WI 53573For Sale
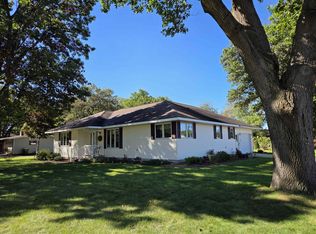 MLS ID #2033926, Thad Johnson. SCWMLS
 - $275,0005 bd2 ba1.7k sqft587 N Walnut St, Richland Center, WI 53581For Sale
 MLS ID #2033916, Amanda Hamby. SCWMLS
