This One's A Keeper! Delightful well cared for 5 bedroom, 2.5 bath 2 story home in good neighborhood. Amenities include newer kitchen with oak cabinetry and stainless steel appliances, updated bathrooms and replaced double hung windows with 2 Bay Windows, fireplace, hardwood floors, crown molding, rounded archways, unpainted trim, lots of nice closets, finished basement w/extra storage, newer central air and electrical, 2024 new metal roof, composite decking, cement patio, detached garage. Sunsetter Awning W/Opener, Blacktop Driveway, numerous perennials.
Active
Price cut: $2K (10/19)
$217,900
584 E 3rd St, Richland Center, WI 53581
5beds
1,872sqft
Single Family Residence
Built in 1945
6,534 Square Feet Lot
$211,000 Zestimate®
$116/sqft
$-- HOA
What's special
- --
- on Zillow
- 282
- views
- 12
- saves
Zillow last checked:
Listing updated:
Listed by:
Paul Breininger,
Century 21 Complete Serv Realty,
Christene Breininger,
Century 21 Complete Serv Realty
Source: SCWMLS,MLS#: 2032161
Facts & features
Interior
Bedrooms & bathrooms
- Bedrooms: 5
- Bathrooms: 3
- Full bathrooms: 2
- 1/2 bathrooms: 1
- Main level bathrooms: 1
Primary bedroom
- Level: Main
- Area: 132
- Dimensions: 11 x 12
Bedroom 2
- Level: Main
- Area: 100
- Dimensions: 10 x 10
Bedroom 3
- Level: Upper
- Area: 120
- Dimensions: 12 x 10
Bedroom 4
- Level: Upper
- Area: 90
- Dimensions: 10 x 9
Bedroom 5
- Level: Upper
- Area: 121
- Dimensions: 11 x 11
Family room
- Area: 299
- Dimensions: 13 x 23
Kitchen
- Features: Pantry, Range/Oven, Refrigerator, Dishwasher, Microwave
- Level: Main
- Area: 180
- Dimensions: 15 x 12
Living room
- Level: Main
- Area: 216
- Dimensions: 12 x 18
Heating
- Forced Air
Cooling
- Central Air
Appliances
- Included: Water Softener Included
- Laundry: Lower Level
Features
- At Least 1 tub, Bedroom, Other
- Basement: Full,Finished,8'+ Ceiling
- Has fireplace: Yes
- Fireplace features: Gas
Interior area
- Total structure area: 1,872
- Total interior livable area: 1,872 sqft
- Finished area above ground: 1,372
Property
Parking
- Total spaces: 1
- Parking features: 1 car, Detached
- Garage spaces: 1
- Has uncovered spaces: Yes
Features
- Levels: Two
- Stories: 2
- Patio & porch: Deck, Patio
- Fencing: Fenced
Lot
- Size: 6,534 Square Feet
Details
- Parcel number: 27616692700
- Zoning: Resident
Construction
Type & style
- Home type: SingleFamily
- Architectural style: Other
- Property subtype: Single Family Residence
Materials
- Vinyl Siding
Condition
- Year built: 1945
Utilities & green energy
- Sewer: Public Sewer
- Water: Public
- Utilities for property: Cable Available
Community & HOA
Community
- Subdivision: R & B ADD
Location
- Region: Richland Center
Financial & listing details
- Price per square foot: $116/sqft
- Tax assessed value: $224,300
- Annual tax amount: $3,630
- Date on market: 9/8/2026
- Inclusions: All window coverings, stove, refrigerator, Sauna in basement, washer, dryer, dehumidifier
- Exclusions: None
Estimated market value
$211,000
$200,000 - $222,000
$2,053/mo
Price history
| Date | Event | Price |
|---|---|---|
| 10/19/2026 | Price change | $217,900-0.9%$116/sqft |
Source: SCWMLS #2032161 Report a problem | ||
| 9/8/2026 | Listed for sale | $219,900+75.9%$117/sqft |
Source: SCWMLS #2032161 Report a problem | ||
| 4/9/2019 | Sold | $125,000-10.7%$67/sqft |
Source: Public Record Report a problem | ||
| 2/25/2019 | Listed for sale | $139,900+7.7%$75/sqft |
Source: Century 21 Complete Serv Realty #1850409 Report a problem | ||
| 8/1/2016 | Sold | $129,900$69/sqft |
Source: Public Record Report a problem | ||
| 6/1/2016 | Listed for sale | $129,900$69/sqft |
Source: Century 21 Complete Serv Realty #1777417 Report a problem | ||
Public tax history
| Year | Property taxes | Tax assessment |
|---|---|---|
| 2025 | $3,630 -5.6% | $224,300 +85.7% |
| 2024 | $3,844 -0.5% | $120,800 |
| 2023 | $3,863 +2.5% | $120,800 |
| 2022 | $3,767 +2.2% | $120,800 |
| 2021 | $3,687 +11% | $120,800 |
| 2020 | $3,322 -1.8% | $120,800 -6.7% |
| 2019 | $3,382 +13.4% | $129,500 |
| 2017 | $2,983 +33.7% | $129,500 +30.2% |
| 2016 | $2,231 -4.2% | $99,500 |
| 2015 | $2,329 +3.7% | $99,500 |
| 2014 | $2,246 +9.3% | $99,500 |
| 2013 | $2,055 -6.4% | $99,500 |
| 2012 | $2,196 | $99,500 -7.3% |
| 2011 | -- | $107,300 |
| 2010 | $2,275 | $107,300 |
| 2009 | -- | $107,300 |
| 2008 | -- | $107,300 |
Find assessor info on the county website
Monthly payment
Est. payment
Payment breakdown
Explore the cost of this home by adjusting the details. Changes won't be saved.Climate risks
Neighborhood: 53581
Nearby schools
Schools provided by the listing agent
- Middle: Richland Center
- High: Richland Center
- District: Richland
Source: SCWMLS. This data may not be complete. We recommend contacting the local school district to confirm school assignments for this home.
Similar homes
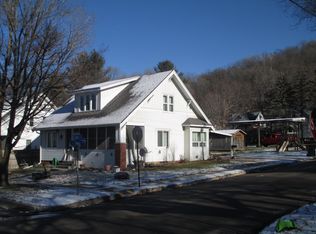
- $209,9003 bd3 ba2.2k sqft606 Stori Dr, Richland Center, WI 53581For Sale
 MLS ID #2034643, Jaide Johnson. SCWMLS
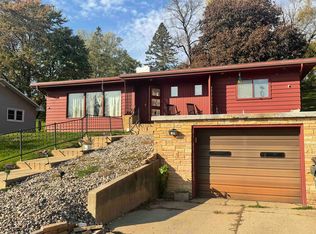
- $215,0003 bd2 ba1.5k sqft871 Valley View DRIVE, Richland Center, WI 53581Active
 MLS ID #1982813, Melissa Reese. WIREX MLS
- $210,0003 bd2 ba1.4k sqft697 N Central Ave, Richland Center, WI 53581For Sale
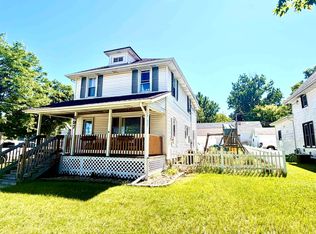 MLS ID #2026298, Jaide Johnson. SCWMLS
- $240,0004 bd2 ba1.8k sqft886 N Central Ave, Richland Center, WI 53581For Sale
 MLS ID #2024010, Cheryl Mortvedt. SCWMLS
