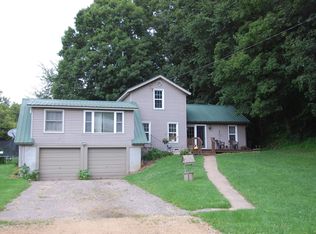
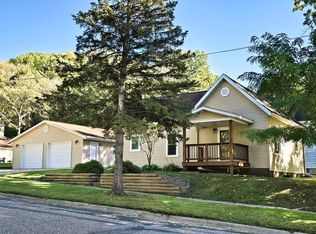
Nestled in the scenic Driftless Area just 10 minutes north of Richland Center, this charming country property offers privacy, views, and recreation on 12 mostly wooded acres. The older 3-bedroom, 1.5-bath home features an updated kitchen and full bathroom, main-floor laundry, newer AC and hot water heater, and a two-car attached garage. A peaceful natural spring winds through the property, creating a picturesque setting ideal for wildlife and excellent deer hunting. A new trail cut through the woods for the big buck hunting on the ridge in the back yard. All appliances are included, along with a new well. A playhouse adds extra charm to this beautiful rural retreat.
Active
Price cut: $5K (9/27)
$254,900
26766 County Highway DD HIGHWAY, Richland Center, WI 53581
3beds
1,170sqft
Single Family Residence
Built in ----
12 Acres Lot
$-- Zestimate®
$218/sqft
$-- HOA
What's special
Two-car attached garagePeaceful natural springMain-floor laundryNewer acPlayhouse adds extra charmUpdated kitchenNew well
- 267 days
- 1,633
- 95
Zillow last checked:
Listing updated:
Listed by:
James Rozeski 414-702-7700,
Affinity Real Estate & Development
Source: WIREX MLS,MLS#: 1947910 Originating MLS: Metro MLS
Originating MLS: Metro MLSFacts & features
Interior
Bedrooms & bathrooms
- Bedrooms: 3
- Bathrooms: 2
- Full bathrooms: 1
- 1/2 bathrooms: 1
- Main level bedrooms: 2
Primary bedroom
- Level: Main
- Area: 135
- Dimensions: 15 x 9
Bedroom 2
- Level: Main
- Area: 143
- Dimensions: 13 x 11
Bedroom 3
- Level: Upper
- Area: 117
- Dimensions: 13 x 9
Bathroom
- Features: Shower Over Tub
Dining room
- Level: Main
- Area: 156
- Dimensions: 13 x 12
Kitchen
- Level: Main
- Area: 187
- Dimensions: 17 x 11
Living room
- Level: Main
- Area: 238
- Dimensions: 17 x 14
Heating
- Propane, Forced Air
Cooling
- Central Air
Appliances
- Included: Disposal, Dryer, Microwave, Oven, Range, Refrigerator, Washer, Water Softener Rented
Features
- High Speed Internet, Walk-thru Bedroom
- Basement: Partial,Stone
Interior area
- Total structure area: 1,170
- Total interior livable area: 1,170 sqft
Property
Parking
- Total spaces: 2
- Parking features: Basement Access, Built-in under Home, Attached, 2 Car
- Attached garage spaces: 2
Features
- Levels: Two
- Stories: 2
- Patio & porch: Deck
- Pool features: Above Ground
- Waterfront features: Creek, 200-300 feet
- Body of water: Natural Spring
Lot
- Size: 12 Acres
- Features: Horse Allowed, Wooded
Details
- Additional structures: Garden Shed
- Parcel number: 02623141000
- Zoning: Ag-Res
- Horses can be raised: Yes
Construction
Type & style
- Home type: SingleFamily
- Architectural style: Other
- Property subtype: Single Family Residence
Materials
- Aluminum Trim, Vinyl Siding
Condition
- 21+ Years
- New construction: No
Utilities & green energy
- Sewer: Septic Tank
Community & HOA
Location
- Region: Richland Center
- Municipality: Rockbridge
Financial & listing details
- Price per square foot: $218/sqft
- Annual tax amount: $3,802
- Date on market: 1/21/2026
- Inclusions: Washer/Dryer, Stove, Refrigerator, Microwave, Trampoline, Pool, Playhouse, Grill
Estimated market value
Not available
Estimated sales range
Not available
$1,612/mo
Price history
| Date | Event | Price |
|---|---|---|
| 9/27/2026 | Price change | $254,900-1.9%$218/sqft |
Source:  WIREX MLS #1947910 Report a problem WIREX MLS #1947910 Report a problem | ||
| 9/4/2026 | Price change | $259,900-3.7%$222/sqft |
Source: WIREX MLS #1947910 Report a problem | ||
| 8/2/2026 | Price change | $269,900-3.6%$231/sqft |
Source: WIREX MLS #1947910 Report a problem | ||
| 6/23/2026 | Price change | $279,900-3.4%$239/sqft |
Source: WIREX MLS #1947910 Report a problem | ||
| 5/25/2026 | Price change | $289,900-3.3%$248/sqft |
Source: WIREX MLS #1947910 Report a problem | ||
| 4/26/2026 | Price change | $299,900-7.7%$256/sqft |
Source: WIREX MLS #1947910 Report a problem | ||
| 4/3/2026 | Price change | $324,900-11%$278/sqft |
Source: WIREX MLS #1947910 Report a problem | ||
| 1/21/2026 | Listed for sale | $364,900$312/sqft |
Source: WIREX MLS #1947910 Report a problem | ||
Public tax history
Tax history is unavailable.
Monthly payment
Est. payment
Payment breakdown
Explore the cost of this home by adjusting the details. Changes won't be saved.Climate risks
Neighborhood: 53581
Nearby schools
Schools provided by the listing agent
- Elementary: Richland
- Middle: Richland
- High: Richland Center
- District: Richland
Source: WIREX MLS. This data may not be complete. We recommend contacting the local school district to confirm school assignments for this home.
Similar homes
- $264,0004 bd2 ba1.3k sqft28971 County Hwy E, Richland Center, WI 53581For Sale
 MLS ID #2029601, Andrea Joo. SCWMLS
 - $285,0002 bd2 ba1.2k sqft660 N Grove St, Richland Center, WI 53581For Sale
 MLS ID #2034222, Amanda Hamby. SCWMLS
 - $215,0003 bd2 ba1.5k sqft871 Valley View DRIVE, Richland Center, WI 53581Active
 MLS ID #1982813, Melissa Reese. WIREX MLS
 - $225,0002 bd1 ba755 sqft515 E South St, Richland Center, WI 53581For Sale
 MLS ID #2033984, Dean Tainter. SCWMLS
