Enjoy the perfect blend of country serenity and small-town convenience in this spacious 4-bedroom, 1.5 bath home situated on 1.5-acres just south of Richland Center. This home has large sized rooms and a full open basement with potential for transformation, while the expansive backyard and covered balcony provides that peaceful retreat. Located just minutes from downtown Richland Center, this property puts the best of the community at your fingertips, from teeing off at the golf course and kayaking the Pine River to enjoying local parks and the nostalgic Starlite 14 Drive-In theatre. This is a rare opportunity to own and create your vision while having easy access to the region’s premier amenities. Call to schedule your tour today!
Active
Price cut: $15K (6/12)
$170,000
1190 State Highway 80, Richland Center, WI 53581
4beds
1,119sqft
Single Family Residence
Built in ----
1.5 Acres Lot
$-- Zestimate®
$152/sqft
$-- HOA
What's special
- --
- on Zillow
- 828
- views
- 54
- saves
Zillow last checked:
Listing updated:
Listed by:
Andrew Armstrong,
Real Broker LLC
Source: SCWMLS,MLS#: 2022740
Facts & features
Interior
Bedrooms & bathrooms
- Bedrooms: 4
- Bathrooms: 2
- Full bathrooms: 1
- 1/2 bathrooms: 1
- Main level bathrooms: 1
Primary bedroom
- Level: Upper
- Area: 252
- Dimensions: 14 x 18
Bedroom 2
- Level: Upper
- Area: 126
- Dimensions: 14 x 9
Bedroom 3
- Level: Main
- Area: 120
- Dimensions: 12 x 10
Bedroom 4
- Level: Main
- Area: 99
- Dimensions: 11 x 9
Dining room
- Level: Main
- Area: 110
- Dimensions: 11 x 10
Kitchen
- Features: Microwave, Range/Oven, Refrigerator
- Level: Main
- Area: 132
- Dimensions: 12 x 11
Living room
- Level: Main
- Area: 280
- Dimensions: 20 x 14
Heating
- Forced Air
Cooling
- Central Air
Appliances
- Included: Washer, Dryer, Water Softener Rented
- Laundry: Lower Level
Features
- Basement: Full,Walk-Out Access,Sump Pump,Toilet Only
- Has fireplace: No
Interior area
- Total structure area: 1,119
- Total interior livable area: 1,119 sqft
- Finished area above ground: 1,119
Property
Parking
- Parking features: No Garage
- Has uncovered spaces: Yes
Features
- Levels: Two
- Stories: 2
- Patio & porch: Deck
- Fencing: Fenced
Lot
- Size: 1.5 Acres
- Features: Rural-not in subdivision
Details
- Parcel number: 02221332000
- Zoning: Res
Construction
Type & style
- Home type: SingleFamily
- Architectural style: Contemporary
- Property subtype: Single Family Residence
Materials
- Pressed board
Utilities & green energy
- Sewer: Non-Municipal/Prvt dispos
- Water: Well
Community & HOA
Location
- Region: Richland Center
Financial & listing details
- Price per square foot: $152/sqft
- Tax assessed value: $154,100
- Annual tax amount: $2,392
- Date on market: 5/8/2026
- Inclusions: 2 Washers, 2 dryers, Refrigerator, Microwave, Oven/Range, Window blinds, wall mount fireplace.
- Exclusions: Sellers Personal Items
Estimated market value
Not available
Estimated sales range
Not available
$1,758/mo
Price history
| Date | Event | Price |
|---|---|---|
| 6/12/2026 | Price change | $170,000-8.1%$152/sqft |
Source:  WIREX MLS #2022740 Report a problem WIREX MLS #2022740 Report a problem | ||
| 5/8/2026 | Listed for sale | $185,000$165/sqft |
Source: WIREX MLS #2022740 Report a problem | ||
Public tax history
| Year | Property taxes | Tax assessment |
|---|---|---|
| 2025 | $2,392 -14.2% | $154,100 |
| 2024 | $2,787 | $154,100 |
| 2023 | -- | $154,100 +50.2% |
| 2022 | $2,755 +9.3% | $102,600 |
| 2021 | $2,521 +13.6% | $102,600 |
| 2020 | $2,220 +5.2% | $102,600 |
| 2019 | $2,111 +19.5% | $102,600 |
| 2017 | $1,766 +6.8% | $102,600 |
| 2016 | $1,653 -0.9% | $102,600 |
| 2015 | $1,668 -4% | $102,600 |
| 2014 | $1,737 +3.3% | $102,600 |
| 2013 | $1,682 +0.7% | $102,600 |
| 2012 | $1,670 | $102,600 +8.3% |
| 2011 | -- | $94,750 |
| 2010 | $1,755 | $94,750 |
| 2009 | -- | $94,750 |
| 2008 | -- | $94,750 |
Find assessor info on the county website
Monthly payment
Est. payment
Payment breakdown
Explore the cost of this home by adjusting the details. Changes won't be saved.Climate risks
Neighborhood: 53581
Nearby schools
Schools provided by the listing agent
- Middle: Richland Center
- District: Richland
Source: SCWMLS. This data may not be complete. We recommend contacting the local school district to confirm school assignments for this home.


Similar homes
- $249,9004 bd2 ba1.5k sqft790 W Parkview Dr, Richland Center, WI 53581For Sale
 MLS ID #2031378, Jaide Johnson. SCWMLS
 - $139,0002 bd1 ba1k sqft25791 Severson St, Richland Center, WI 53581For Sale
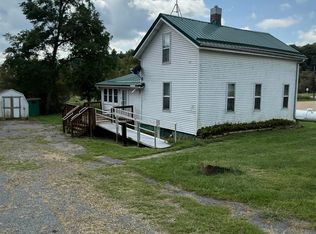 MLS ID #2031398, Heidi Nemitz. SCWMLS
 - $199,9003 bd1 ba1.4k sqft272 E Union St, Richland Center, WI 53581For Sale
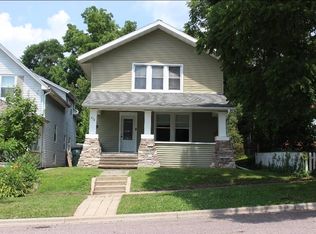 MLS ID #2028423, Rachel Hawley. SCWMLS
 - $145,0003 bd1 ba1.4k sqft28953 Adams St, Lone Rock, WI 53556For Sale
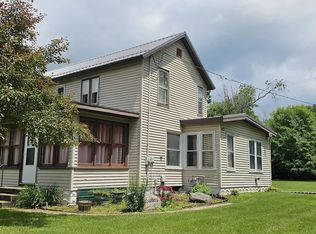 MLS ID #2026690, Tina Marshall. SCWMLS
