Charming Folk Victorian-style home located right on main street in the heart of Muscoda! This 3-bedroom, 1.5-bath home offers a functional layout with a convenient main-level primary bedroom featuring its own shower. Upstairs you’ll find additional bedrooms, including one non-conforming space—perfect for a home office, hobby room, or extra storage. The home features a welcoming enclosed front porch, ideal for relaxing and enjoying the neighborhood. A 1-car attached garage with alley way access adds everyday convenience, while the central location puts you just a short walk from the library, school, and local amenities. With its classic character and prime in-town location, this property is a great opportunity for owner-occupants or investors alike.
Active
$170,000
419 N Wisconsin Ave, Muscoda, WI 53573
3beds
1,219sqft
Single Family Residence
Built in 1920
6,969 Square Feet Lot
$165,000 Zestimate®
$139/sqft
$-- HOA
What's special
- --
- on Zillow
- 184
- views
- 9
- saves
Zillow last checked:
Listing updated:
Listed by:
Thad Johnson,
Wilkinson Auction & Realty Co.
Source: SCWMLS,MLS#: 2034490
Facts & features
Interior
Bedrooms & bathrooms
- Bedrooms: 3
- Bathrooms: 2
- Full bathrooms: 1
- 1/2 bathrooms: 1
- Main level bathrooms: 1
Primary bedroom
- Level: Main
- Area: 99
- Dimensions: 11 x 9
Bedroom 2
- Level: Upper
- Area: 108
- Dimensions: 12 x 9
Bedroom 3
- Level: Upper
- Area: 99
- Dimensions: 11 x 9
Dining room
- Level: Main
- Area: 140
- Dimensions: 14 x 10
Kitchen
- Features: Range/Oven, Refrigerator, Microwave
- Level: Main
- Area: 96
- Dimensions: 12 x 8
Living room
- Level: Main
- Area: 169
- Dimensions: 13 x 13
Heating
- Forced Air
Cooling
- Central Air
Appliances
- Included: Washer, Dryer
- Laundry: Main Level
Features
- At Least 1 tub, Entrance Foyer, Bonus Room, Foyer
- Basement: Full
- Has fireplace: No
Interior area
- Total structure area: 1,219
- Total interior livable area: 1,219 sqft
- Finished area above ground: 1,219
Property
Parking
- Total spaces: 1
- Parking features: 1 car, Attached
- Attached garage spaces: 1
- Has uncovered spaces: Yes
Features
- Levels: Two
- Stories: 2
- Patio & porch: Porch, Screened Porch
Lot
- Size: 6,969 Square Feet
- Features: Sidewalk
Details
- Parcel number: 153001620000
- Zoning: R1
Construction
Type & style
- Home type: SingleFamily
- Architectural style: Victorian
- Property subtype: Single Family Residence
Materials
- Vinyl Siding
Condition
- Year built: 1920
Utilities & green energy
- Sewer: Public Sewer
- Water: Public
- Utilities for property: Internet - Cable
Community & HOA
Location
- Region: Muscoda
Financial & listing details
- Price per square foot: $139/sqft
- Tax assessed value: $137,600
- Annual tax amount: $2,288
- Date on market: 10/12/2026
- Inclusions: Work bench in basement, paint and materials in basement, refrigerator, stove, microwave, stackable washer/dryer in garage.
- Exclusions: Tenants personal property.
Estimated market value
$165,000
$157,000 - $173,000
$1,305/mo
Price history
| Date | Event | Price |
|---|---|---|
| 10/12/2026 | Listed for sale | $170,000-10.5%$139/sqft |
Source: SCWMLS #2034490 Report a problem | ||
| 9/12/2026 | Listing removed | $190,000$156/sqft |
Source:  WIREX MLS #2021577 Report a problem | ||
| 8/5/2026 | Price change | $190,000-7.3%$156/sqft |
Source: SCWMLS #2021577 Report a problem | ||
| 6/26/2026 | Price change | $205,000-4.7%$168/sqft |
Source: SCWMLS #2021577 Report a problem | ||
| 5/8/2026 | Price change | $215,000-8.5%$176/sqft |
Source: WIREX MLS #2021577 Report a problem | ||
| 4/24/2026 | Listed for sale | $235,000$193/sqft |
Source: WIREX MLS #2021577 Report a problem | ||
Public tax history
| Year | Property taxes | Tax assessment |
|---|---|---|
| 2025 | $2,287 +34% | $137,600 +130.1% |
| 2024 | $1,707 +6% | $59,800 |
| 2023 | $1,610 +14.7% | $59,800 |
| 2022 | $1,403 -1.4% | $59,800 |
| 2021 | $1,423 +2.9% | $59,800 |
| 2020 | $1,383 -0.5% | $59,800 |
| 2019 | $1,389 +3.3% | $59,800 |
| 2018 | $1,344 +2.6% | $59,800 |
| 2017 | $1,310 +7.4% | $59,800 |
| 2016 | $1,220 -4.9% | $59,800 +6% |
| 2015 | $1,283 +4% | $56,400 |
| 2014 | $1,233 | $56,400 |
| 2013 | -- | $56,400 |
| 2012 | $1,605 +2.6% | $56,400 |
| 2010 | $1,564 | $56,400 |
| 2009 | -- | $56,400 |
| 2008 | -- | $56,400 |
Find assessor info on the county website
Monthly payment
Est. payment
Payment breakdown
Explore the cost of this home by adjusting the details. Changes won't be saved.Climate risks
Neighborhood: 53573
Nearby schools
Schools provided by the listing agent
- Elementary: Riverdale
- Middle: Riverdale
- High: Riverdale
- District: Riverdale
Source: SCWMLS. This data may not be complete. We recommend contacting the local school district to confirm school assignments for this home.
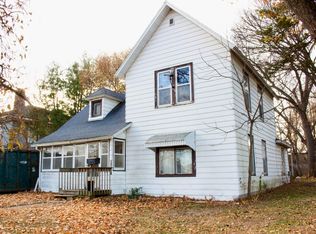

Similar homes
- $200,0004 bd1 ba1.4k sqft432 W Front St, Muscoda, WI 53573For Sale
 MLS ID #2034408, Jerry Beranek. SCWMLS
- $185,0002 bd1 ba1k sqft903 Exchange St, Blue River, WI 53518For Sale
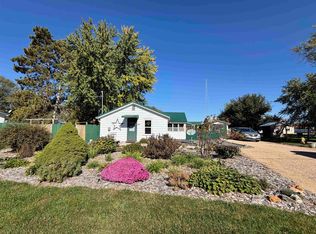 MLS ID #2034862, Jaide Johnson. SCWMLS
- $185,0004 bd1 ba1.3k sqft403 East St, Blue River, WI 53518For Sale
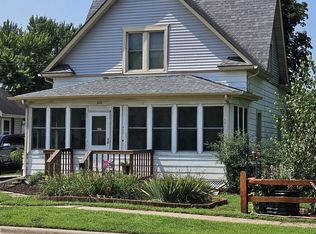 MLS ID #2029999, Tonyha Martin. SCWMLS
- $195,0003 bd1 ba1.2k sqft465 S Central Ave, Richland Center, WI 53581For Sale
 MLS ID #2036079, Richard Drone. SCWMLS
