Beautiful move-in ready home. Sellers have done many updates and improvements to this home. It is very comfortable and inviting with a great layout and neutral colors throughout. Tons of storage, built-ins, nice decks, porches, extra storage building, 1 car garage and long driveway. Great charm, this 4-bedroom 1 bath home is definitely a must see!
Active
$198,000
403 East St, Blue River, WI 53518
4beds
1,325sqft
Single Family Residence
Built in ----
6,098 Square Feet Lot
$196,100 Zestimate®
$149/sqft
$-- HOA
What's special
- --
- on Zillow
- 103
- views
- 5
- saves
Zillow last checked:
Listing updated:
Listed by:
Tonyha Martin,
Above & Beyond Realty, LLC
Source: SCWMLS,MLS#: 2029999
Facts & features
Interior
Bedrooms & bathrooms
- Bedrooms: 4
- Bathrooms: 1
- Full bathrooms: 1
- Main level bathrooms: 1
Primary bedroom
- Level: Main
- Area: 110
- Dimensions: 11 x 10
Bedroom 2
- Level: Upper
- Area: 130
- Dimensions: 13 x 10
Bedroom 3
- Level: Upper
- Area: 130
- Dimensions: 13 x 10
Bedroom 4
- Level: Upper
- Area: 72
- Dimensions: 8 x 9
Dining room
- Level: Main
- Area: 143
- Dimensions: 13 x 11
Kitchen
- Features: Range/Oven, Refrigerator
- Level: Main
- Area: 156
- Dimensions: 13 x 12
Living room
- Level: Main
- Area: 168
- Dimensions: 14 x 12
Heating
- Forced Air
Cooling
- Central Air
Appliances
- Included: Washer, Dryer
Features
- At Least 1 tub, Ceiling Fan(s), Entrance Foyer
- Basement: Partial
- Has fireplace: No
Interior area
- Total structure area: 1,325
- Total interior livable area: 1,325 sqft
- Finished area above ground: 1,325
Property
Parking
- Total spaces: 1
- Parking features: 1 car, Detached
- Garage spaces: 1
- Has uncovered spaces: Yes
Features
- Levels: Two
- Stories: 2
- Patio & porch: Deck, Porch
Lot
- Size: 6,098 Square Feet
- Dimensions: 50x126
- Features: Sidewalk
Details
- Additional structures: Storage
- Parcel number: 108001300000
- Zoning: Res
Construction
Type & style
- Home type: SingleFamily
- Architectural style: Prairie/Craftsman
- Property subtype: Single Family Residence
Materials
- Vinyl Siding, Aluminum Siding
Utilities & green energy
- Sewer: Public Sewer
- Water: Public
Community & HOA
Location
- Region: Blue River
Financial & listing details
- Price per square foot: $149/sqft
- Tax assessed value: $100,900
- Annual tax amount: $1,575
- Date on market: 8/7/2026
- Inclusions: Stove, Refrigerator, Washer & Dryer
- Exclusions: Sellers personal property
Estimated market value
$196,100
$186,000 - $206,000
$1,555/mo
Price history
| Date | Event | Price |
|---|---|---|
| 8/7/2026 | Listed for sale | $198,000+13.1%$149/sqft |
Source: SCWMLS #2029999 Report a problem | ||
| 12/2/2025 | Listing removed | $175,000$132/sqft |
Source:  WIREX MLS #2009223 Report a problem WIREX MLS #2009223 Report a problem | ||
| 10/24/2025 | Price change | $175,000-7.8%$132/sqft |
Source: WIREX MLS #2009223 Report a problem | ||
| 10/10/2025 | Price change | $189,900-4.6%$143/sqft |
Source: WIREX MLS #2009223 Report a problem | ||
| 9/21/2025 | Listed for sale | $199,000+73%$150/sqft |
Source: WIREX MLS #2009223 Report a problem | ||
| 12/23/2024 | Sold | $115,000-11.5%$87/sqft |
Source: SCWMLS #1987385 Report a problem | ||
| 12/9/2024 | Contingent | $130,000$98/sqft |
Source: WIREX MLS #1987385 Report a problem | ||
| 10/9/2024 | Listed for sale | $130,000$98/sqft |
Source: WIREX MLS #1987385 Report a problem | ||
Public tax history
| Year | Property taxes | Tax assessment |
|---|---|---|
| 2025 | $1,573 +32.3% | $100,900 +19.8% |
| 2024 | $1,189 -4.9% | $84,200 +66.1% |
| 2023 | $1,250 +15.2% | $50,700 |
| 2022 | $1,086 +6.3% | $50,700 |
| 2021 | $1,021 +2.3% | $50,700 |
| 2020 | $998 -0.8% | $50,700 |
| 2019 | $1,006 +9.7% | $50,700 |
| 2018 | $917 -11.8% | $50,700 |
| 2017 | $1,040 -4.3% | $50,700 |
| 2016 | $1,086 -4.2% | $50,700 |
| 2015 | $1,134 +3.5% | $50,700 |
| 2014 | $1,096 -10.9% | $50,700 |
| 2013 | $1,230 -17.6% | $50,700 -5.2% |
| 2012 | $1,493 +4.7% | $53,500 |
| 2010 | $1,426 | $53,500 |
| 2009 | -- | $53,500 +20% |
| 2008 | -- | $44,600 |
Find assessor info on the county website
Monthly payment
Est. payment
Payment breakdown
Explore the cost of this home by adjusting the details. Changes won't be saved.Climate risks
Neighborhood: 53518
Nearby schools
Schools provided by the listing agent
- Elementary: Riverdale
- Middle: Riverdale
- High: Riverdale
- District: Riverdale
Source: SCWMLS. This data may not be complete. We recommend contacting the local school district to confirm school assignments for this home.

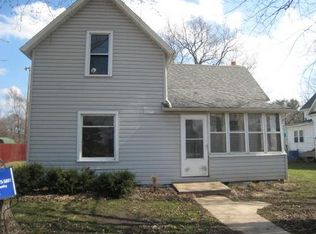
Similar homes
- $275,0004 bd1 ba1.9k sqft303 Lafollette St, Blue River, WI 53518For Sale
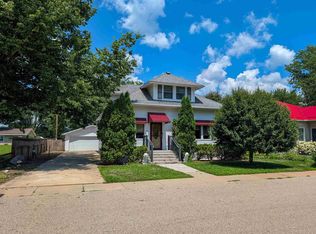 MLS ID #2027600, Thad Johnson. SCWMLS
 - $--4 bd2 ba1.7k sqft308 N 2nd St, Muscoda, WI 53573Auction
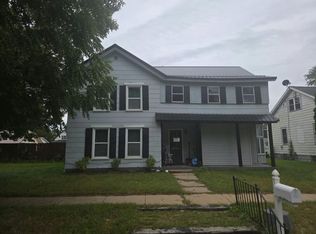 Auction.com 2
 - $215,0003 bd2 ba1.5k sqft871 Valley View DRIVE, Richland Center, WI 53581Active
 MLS ID #1982813, Melissa Reese. WIREX MLS
 - $--3 bd2 ba1.1k sqft790 E Kinder St, Richland Center, WI 53581Auction
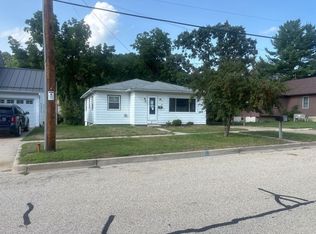 Xome
Xome
