Time for new owners to enjoy this remodeled property in the heart of Petersburg. Inside the home features 3 bedrooms and 2 bathrooms, a large kitchen space as well as a open living/dining room area. The in floor heating system will keep you cozy in the winter months. The 28x48 garage will give you plenty of storage space. Property consists of 4 parcels.
For sale
$210,000
48568 Petersburg Ln, Gays Mills, WI 54631
3beds
1,344sqft
:
Get pre-qualified$1,414/mo
Single Family Residence
Built in 2003
0.5 Acres Lot
$206,700 Zestimate®
$156/sqft
$-- HOA
What's special
- --
- on Zillow |
- 151
- views |
- 10
- saves |
Zillow last checked:
Listing updated:
Listed by:
Lucas Showen,
Showen Properties
Source: SCWMLS,MLS#: 2029373
Facts & features
Interior
Bedrooms & bathrooms
- Bedrooms: 3
- Bathrooms: 2
- Full bathrooms: 2
- Main level bathrooms: 2
Primary bedroom
- Level: Main
- Area: 121
- Dimensions: 11 x 11
Bedroom 2
- Level: Main
- Area: 121
- Dimensions: 11 x 11
Bedroom 3
- Level: Main
- Area: 110
- Dimensions: 11 x 10
Kitchen
- Level: Main
- Area: 156
- Dimensions: 13 x 12
Living room
- Level: Main
- Area: 378
- Dimensions: 27 x 14
Heating
- Radiant Floor
Appliances
- Included: Washer, Dryer
- Laundry: Main Level
Features
- At Least 1 tub, Internet- Fiber available
- Basement: Partial
- Has fireplace: No
Interior area
- Total structure area: 1,344
- Total interior livable area: 1,344 sqft
- Finished area above ground: 1,344
Property
Parking
- Total spaces: 2
- Parking features: 2 car
- Garage spaces: 2
- Has uncovered spaces: Yes
Features
- Levels: One
- Stories: 1
Lot
- Size: 0.5 Acres
- Features: Rural-not in subdivision
Details
- Parcel number: 01007080000
- Zoning: Res
Construction
Type & style
- Home type: SingleFamily
- Architectural style: Ranch
- Property subtype: Single Family Residence
Materials
- Vinyl Siding
Condition
- Year built: 2003
Utilities & green energy
- Sewer: Non-Municipal/Prvt dispos
- Water: Well
Community & HOA
Location
- Region: Gays Mills
Financial & listing details
- Price per square foot: $156/sqft
- Tax assessed value: $136,200
- Annual tax amount: $2,510
- Date on market: 7/31/2026
- Inclusions: Washer, Dryer, Oven/Range, Refrigerator, Dishwasher
- Exclusions: Personal Property
Estimated market value
$206,700
$196,000 - $217,000
$1,203/mo
Price history
| Date | Event | Price |
|---|---|---|
| 7/31/2026 | Listed for sale | $210,000$156/sqft |
Source: SCWMLS #2029373 Report a problem | ||
Public tax history
| Year | Property taxes | Tax assessment |
|---|---|---|
| 2024 | $1,890 | $112,700 |
| 2023 | -- | $112,700 |
| 2022 | -- | $112,700 +33.4% |
| 2021 | -- | $84,500 |
| 2020 | $1,590 -2% | $84,500 |
| 2019 | $1,624 +1.8% | $84,500 |
| 2018 | $1,595 -6.5% | $84,500 |
| 2017 | $1,706 | $84,500 |
| 2016 | $1,706 -7.9% | $84,500 +9.6% |
| 2015 | $1,853 -1.7% | $77,100 |
| 2014 | $1,885 -3.5% | $77,100 |
| 2013 | $1,954 +3.8% | $77,100 |
| 2012 | $1,883 -0.7% | $77,100 |
| 2011 | $1,897 +4.1% | $77,100 -8.5% |
| 2010 | $1,823 | $84,300 +56.1% |
| 2009 | -- | $54,000 |
| 2008 | -- | $54,000 |
Find assessor info on the county website
Monthly payment
Est. payment
Payment breakdown
Explore the cost of this home by adjusting the details. Changes won't be saved.Climate risks
Neighborhood: 54631
Nearby schools
GreatSchools rating
- 7/10North Crawford Elementary SchoolGrades: PK-8Distance: 6.2 mi
- 3/10North Crawford High SchoolGrades: 9-12Distance: 6.2 mi
Schools provided by the listing agent
- Elementary: North Crawford
- Middle: North Crawford
- High: North Crawford
- District: North Crawford
Source: SCWMLS. This data may not be complete. We recommend contacting the local school district to confirm school assignments for this home.
- $19,900-- bd-- ba-- sqft48551 Petersburg Ln, Gays Mills, WI 54631Off Market
- $39,900-- bd-- ba-- sqft48590 Petersburg Ln, Gays Mills, WI 54631Off Market
- $175,0003 bd2 ba2k sqft48670 Petersburg Ln, Gays Mills, WI 54631For Sale
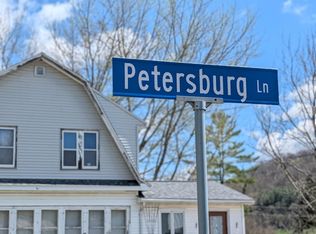
- $15,100-- bd-- ba-- sqft48612 Petersburg Ln, Gays Mills, WI 54631Off Market
- $3,500-- bd-- ba-- sqft48635 Petersburg Ln, Gays mills, WI 54631Off Market
- $201,0002 bd2 ba800 sqft48577 Petersburg Ln, Gays Mills, WI 54631Off Market
- $65,000-- bd-- ba-- sqft48591 Petersburg Ln, Gays Mills, WI 54631Off Market
- $182,300-- bd-- ba-- sqft48671 Petersburg Ln, Gays Mills, WI 54631Off Market
A local agent can set up tours, give advice and negotiate with sellers.
Similar homes
- $227,5003 bd2 ba1.5k sqft21598 McCormick Rd, Gays Mills, WI 54631For Sale
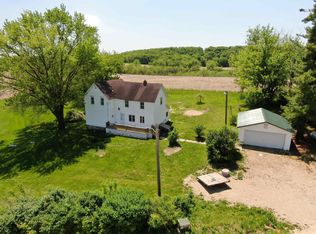 MLS ID #2023119, Gary Adams. SCWMLS
 - $190,0003 bd1 ba1k sqft308 Spring St, Lynxville, WI 54626For Sale
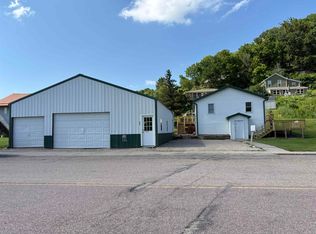 MLS ID #2027033, Becky Hackett. SCWMLS
 - $195,0003 bd2 ba1.3k sqft509 E Oak St, Boscobel, WI 53805For Sale
 MLS ID #2020824, Hans Steele. SCWMLS
 - $184,9003 bd2 ba1.2k sqft608 E Legrand St, Boscobel, WI 53805For Sale
 MLS ID #2024907, Jered Glass. SCWMLS
 - $159,9004 bd1 ba1k sqft143 Bridge St, Steuben, WI 54657For SaleMLS ID #2018974, Brad Klaas. SCWMLS
- $267,0002 bd1 ba1.3k sqftE4630 State Highway 82, Viroqua, WI 54665For SaleMLS ID #2025506, Dean Tainter. SCWMLS
- $275,0004 bd1 ba1.9k sqft303 Lafollette St, Blue River, WI 53518For SaleMLS ID #2027600, Thad Johnson. SCWMLS
- $279,9003 bd2 ba1.8k sqft23230 Sunrise Dr, Soldiers Grove, WI 54655For SaleMLS ID #2023803, Michele Sullivan. SCWMLS
- $299,5003 bd3 ba2k sqft32776 Rustys LANE, Blue River, WI 53518ActiveMLS ID #1961377, Perry Guirau. WIREX MLS
- $169,9002 bd1 ba728 sqft2632 Northern Pike Ln, Lansing, IA 52151For SaleMLS ID #20262237, Bret Doll, Next Home Prime Real Estate. Northeast Iowa Regional BOR as distributed by MLS GRID
- $299,9002 bd2 ba1.3k sqft414 N Washington STREET, Viola, WI 54664ActiveMLS ID #1965127, Shaynn Davey. WIREX MLS
- $229,0002 bd1 ba938 sqft59146 Sudden Valley Vw, Eastman, WI 54626For SaleMLS ID #2028957, Gary Welter. SCWMLS
