Step inside this beautiful 3-bedroom, 1.5-bath home and enjoy its warm, cozy feel and inviting character. Featuring a dedicated office space and a spacious 4x9 walk-in closet in the primary bedroom, this home offers both comfort and functionality. Relax on the large 7x19 front porch or enjoy the fenced play area in the backyard. The concrete driveway leads to a 24x32 detached 2-car garage with an additional bay, great for a workshop, toys, or lawn equipment. A new roof was installed in 2018 for added peace of mind. Ideally located on a beautiful street near schools, parks, the community pool, and local parade routes, this home offers convenience, charm, and space in a location you’ll love.
Under contract
Price cut: $19.9K (7/10)
$210,000
697 N Central Ave, Richland Center, WI 53581
3beds
1,440sqft
:
Get pre-qualified$1,424/mo
Single Family Residence
Built in ----
5,662 Square Feet Lot
$206,100 Zestimate®
$146/sqft
$-- HOA
What's special
- 34 days |
- 275 |
- 18 |
Zillow last checked:
Listing updated:
Listed by:
Jaide Johnson,
Century 21 Complete Serv Realty
Source: SCWMLS,MLS#: 2026298
Facts & features
Interior
Bedrooms & bathrooms
- Bedrooms: 3
- Bathrooms: 2
- Full bathrooms: 1
- 1/2 bathrooms: 1
- Main level bathrooms: 1
Primary bedroom
- Level: Upper
- Area: 156
- Dimensions: 12 x 13
Bedroom 2
- Level: Upper
- Area: 117
- Dimensions: 9 x 13
Bedroom 3
- Level: Upper
- Area: 90
- Dimensions: 10 x 9
Dining room
- Level: Main
- Area: 143
- Dimensions: 11 x 13
Kitchen
- Features: Range/Oven, Refrigerator, Dishwasher
- Level: Main
- Area: 120
- Dimensions: 10 x 12
Living room
- Level: Main
- Area: 182
- Dimensions: 13 x 14
Heating
- Forced Air
Cooling
- Central Air, Window Unit(s)
Appliances
- Included: Washer, Dryer
- Laundry: Main Level
Features
- Foyer, Den/Office
- Windows: Low Emissivity Windows
- Basement: Full,Partial
- Has fireplace: No
Interior area
- Total structure area: 1,440
- Total interior livable area: 1,440 sqft
- Finished area above ground: 1,440
Property
Parking
- Total spaces: 2
- Parking features: 2 car, Detached, Garage Door Opener, Insulated
- Garage spaces: 2
- Has uncovered spaces: Yes
Features
- Levels: Two
- Stories: 2
- Patio & porch: Porch
- Fencing: Fenced
Lot
- Size: 5,662 Square Feet
- Dimensions: 44x132
- Features: Corner Lot, Sidewalk
Details
- Parcel number: 27616745100
- Zoning: Res
Construction
Type & style
- Home type: SingleFamily
- Architectural style: National Folk/Farm
- Property subtype: Single Family Residence
Materials
- Vinyl Siding, Aluminum Siding
- Foundation: Other
Utilities & green energy
- Sewer: Public Sewer
- Water: Public
- Utilities for property: Internet - Cable
Community & HOA
Location
- Region: Richland Center
Financial & listing details
- Price per square foot: $146/sqft
- Tax assessed value: $201,500
- Annual tax amount: $3,231
- Date on market: 6/19/2026
- Inclusions: Stove, refrigerator, dishwasher, clothes washer, clothes dryer, outdoor playsets.
- Exclusions: Seller's personal property.
Estimated market value
$206,100
$196,000 - $216,000
$1,641/mo
Price history
| Date | Event | Price |
|---|---|---|
| 7/15/2026 | Contingent | $210,000$146/sqft |
Source: SCWMLS #2026298 Report a problem | ||
| 7/10/2026 | Price change | $210,000-8.7%$146/sqft |
Source: SCWMLS #2026298 Report a problem | ||
| 6/19/2026 | Listed for sale | $229,900+91.6%$160/sqft |
Source: SCWMLS #2026298 Report a problem | ||
| 11/30/2020 | Sold | $120,000-3.9%$83/sqft |
Source: SCWMLS #1890205 Report a problem | ||
| 8/6/2020 | Listed for sale | $124,900+4.1%$87/sqft |
Source: Driftless Area LLC #1890205 Report a problem | ||
| 11/8/2016 | Listing removed | $120,000$83/sqft |
Source: United Country Marshall's Real Esta #1765188 Report a problem | ||
| 1/22/2016 | Listed for sale | $120,000-1.6%$83/sqft |
Source: United Country Marshall's Real Esta #1765188 Report a problem | ||
| 6/15/2009 | Sold | $122,000+17.4%$85/sqft |
Source: Public Record Report a problem | ||
| 8/18/2006 | Sold | $103,900$72/sqft |
Source: Public Record Report a problem | ||
Public tax history
| Year | Property taxes | Tax assessment |
|---|---|---|
| 2024 | $3,571 -0.5% | $112,200 |
| 2023 | $3,588 +2.5% | $112,200 |
| 2022 | $3,499 +2.2% | $112,200 |
| 2021 | $3,424 +11% | $112,200 |
| 2020 | $3,085 +5.3% | $112,200 |
| 2019 | $2,930 +18.5% | $112,200 |
| 2017 | $2,474 +2.7% | $112,200 |
| 2016 | $2,409 -5% | $112,200 |
| 2015 | $2,537 -0.7% | $112,200 |
| 2014 | $2,554 +9.4% | $112,200 |
| 2013 | $2,335 -6.3% | $112,200 |
| 2012 | $2,494 | $112,200 -4.5% |
| 2011 | -- | $117,500 |
| 2010 | $2,497 | $117,500 |
| 2009 | -- | $117,500 |
| 2008 | -- | $117,500 |
Find assessor info on the county website
Monthly payment
Est. payment
Payment breakdown
Explore the cost of this home by adjusting the details. Changes won't be saved.Climate risks
Neighborhood: 53581
Nearby schools
GreatSchools rating
- NARichland Center Primary SchoolGrades: PK-2Distance: 1.6 mi
- 5/10Richland Center High SchoolGrades: 7-12Distance: 1.2 mi
- 7/10Richland Middle SchoolGrades: 3-6Distance: 1.6 mi
Schools provided by the listing agent
- Elementary: Richland Center
- Middle: Richland Center
- High: Richland Center
- District: Richland
Source: SCWMLS. This data may not be complete. We recommend contacting the local school district to confirm school assignments for this home.
- $188,500-- bd-- ba-- sqft679 N Central Ave, Richland Center, WI 53581Off Market
- $164,1003 bd2 ba2.1k sqft661 N Central Ave, Richland Center, WI 53581Off Market
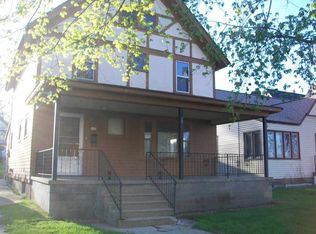
- $217,9003 bd2 ba1.6k sqft161 E 4th St, Richland Center, WI 53581Off Market

- $144,500-- bd-- ba-- sqft110 E 4th St, Richland Center, WI 53581Off Market
- $198,2004 bd2 ba1.4k sqft142 E 4th St, Richland Center, WI 53581Off Market
- $181,3003 bd2 ba1.3k sqft645 N Central Ave, Richland Center, WI 53581Off Market
- $160,200-- bd-- ba-- sqft688 N Central Ave, Richland Center, WI 53581Off Market
- $168,800-- bd-- ba-- sqft154 E 4th St, Richland Center, WI 53581Off Market
A local agent can set up tours, give advice and negotiate with sellers.
Similar homes
- $174,9003 bd1 ba1k sqft254 E 2nd St, Richland Center, WI 53581For Sale
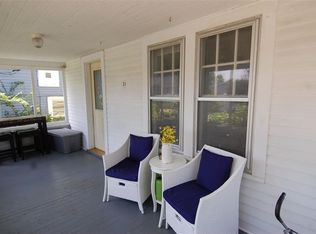 MLS ID #2027158, Boyd Clarson. SCWMLS
 - $239,9004 bd3 ba1.7k sqft25176 County Hwy Y, Richland Center, WI 53581Active
 MLS ID #1969869, Carmen Fortun. WIREX MLS
 - $265,0004 bd2 ba1.8k sqft886 N Central Ave, Richland Center, WI 53581For Sale
 MLS ID #2024010, Cheryl Mortvedt. SCWMLS
 - $170,0004 bd2 ba1.1k sqft1190 State Highway 80, Richland Center, WI 53581For Sale
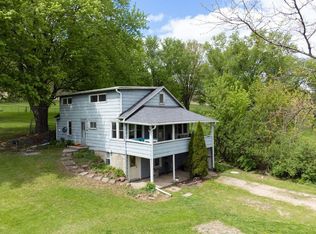 MLS ID #2022740, Andrew Armstrong. SCWMLS
 - $275,0003 bd3 ba958 sqft541 N Main St, Richland Center, WI 53581For SaleMLS ID #2017538, Kathi Schmidt. SCWMLS
- $149,9006 bd3 ba2k sqft22710 State Highway 80, Richland Center, WI 53581For SaleMLS ID #2022068, Jenn Swiggum. SCWMLS
- $279,9003 bd2 ba1.1k sqft26766 County Highway DD HIGHWAY, Richland Center, WI 53581ActiveMLS ID #1947910, James Rozeski. WIREX MLS
- $205,0003 bd2 ba1.2k sqft419 N Wisconsin Ave, Muscoda, WI 53573For SaleMLS ID #2021577, Thad Johnson. SCWMLS
- $315,0003 bd2 ba1.9k sqftS6327 State Highway 154 Rd, Hillpoint, WI 53937For SaleMLS ID #2028762, Tina Marshall. SCWMLS
- $230,0004 bd1 ba1.4k sqft432 W Front St, Muscoda, WI 53573For SaleMLS ID #2020315, Jerry Beranek. SCWMLS
- $258,0003 bd1 ba1.1k sqft18543 Ohio St, Muscoda, WI 53573For SaleMLS ID #2026492, Amanda Hamby. SCWMLS
- $249,9003 bd2 ba1.9k sqft358 W Richland St, Lone Rock, WI 53556For SaleMLS ID #2028598, Jacqueline Benish. SCWMLS
- $239,5004 bd2 ba1.8k sqft106 S 7th St, Avoca, WI 53506For SaleMLS ID #2025481, Jacqueline Benish. SCWMLS
- $288,0003 bd2 ba1.5k sqft23304 Gingers Dr, Muscoda, WI 53573For SaleMLS ID #2015189, Thad Johnson. SCWMLS
- $179,9004 bd1 ba2.1k sqft128 N 2nd St, Muscoda, WI 53573For SaleMLS ID #2023694, Boyd Clarson. SCWMLS
- $179,0004 bd2 ba1.7k sqft15928 Pine Tree Rd, Highland, WI 53543For SaleMLS ID #2025463, Risa J Topper. SCWMLS
- $110,0002 bd1 ba1.1k sqft20532 County Highway D, Richland Center, WI 53581For SaleMLS ID #2024386, Dawn Radke. SCWMLS
- $315,0004 bd1 ba1.4k sqft30023 County Highway B, Lone Rock, WI 53556For SaleMLS ID #2010349, Boyd Clarson. SCWMLS
- $279,9003 bd2 ba1.8k sqft23230 Sunrise Dr, Soldiers Grove, WI 54655For SaleMLS ID #2023803, Michele Sullivan. SCWMLS
- $300,0003 bd3 ba2k sqft32776 Rustys LANE, Blue River, WI 53518ActiveMLS ID #1961377, Perry Guirau. WIREX MLS
