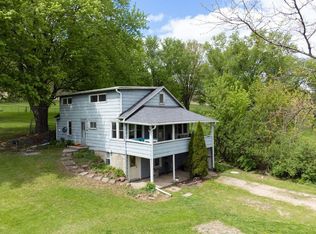
Full of charm and timeless character, this super cute Cape Cod sits on a desirable corner lot just a short walk from Quail Run Golf Course! Relax on the cozy front porch or enjoy the inviting brick patio, complete with a soothing water feature--perfect for grilling, entertaining, or unwinding. Inside, the main floor offers an attractive, wraparound floor plan, original wood floors, updated vinyl windows (2018), a bedroom, & full bath w/ laundry. Upstairs features 3 more bedrooms and a 2nd full bath. The partially finished basement includes a fun vintage retro bar and 1/2 bath. New A/C in 2023, plus a 2-car detached garage with an attached workshop. A lovingly maintained home ready for its next chapter! Schedule your tour today!
Active
$239,900
25176 County Hwy Y, Richland Center, WI 53581
4beds
1,780sqft
:
Get pre-qualified$1,643/mo
Single Family Residence
Built in 1920
0.27 Acres Lot
$235,900 Zestimate®
$135/sqft
$-- HOA
What's special
Fun vintage retro barPartially finished basementDesirable corner lotAttractive wraparound floor planInviting brick patioOriginal wood floorsSoothing water feature
- 22 days |
- 1,662 |
- 119 |
Likely to sell faster than
Zillow last checked:
Listing updated:
Listed by:
Carmen Fortun 608-606-2497,
New Directions Real Estate
Source: WIREX MLS,MLS#: 1969869 Originating MLS: Metro MLS
Originating MLS: Metro MLSFacts & features
Interior
Bedrooms & bathrooms
- Bedrooms: 4
- Bathrooms: 3
- Full bathrooms: 2
- 1/2 bathrooms: 1
- Main level bedrooms: 1
Primary bedroom
- Level: Main
- Area: 108
- Dimensions: 12 x 9
Bedroom 2
- Level: Upper
- Area: 165
- Dimensions: 11 x 15
Bedroom 3
- Level: Upper
- Area: 110
- Dimensions: 11 x 10
Bedroom 4
- Level: Upper
- Area: 204
- Dimensions: 12 x 17
Bathroom
- Features: Stubbed For Bathroom on Lower, Shower Over Tub, Shower Stall
Dining room
- Level: Main
- Area: 165
- Dimensions: 15 x 11
Kitchen
- Level: Main
- Area: 132
- Dimensions: 12 x 11
Living room
- Level: Main
- Area: 204
- Dimensions: 17 x 12
Heating
- Natural Gas, Forced Air
Cooling
- Central Air
Appliances
- Included: Dishwasher, Disposal, Dryer, Microwave, Oven, Range, Refrigerator, Washer
Features
- High Speed Internet
- Flooring: Wood
- Basement: Full,Partially Finished,Stone
Interior area
- Total structure area: 1,780
- Total interior livable area: 1,780 sqft
Property
Parking
- Total spaces: 2
- Parking features: Garage Door Opener, Detached, 2 Car, 1 Space
- Garage spaces: 2
Features
- Levels: Two
- Stories: 2
- Patio & porch: Patio
Lot
- Size: 0.27 Acres
Details
- Parcel number: 27620215000
- Zoning: Residential
Construction
Type & style
- Home type: SingleFamily
- Architectural style: Cape Cod
- Property subtype: Single Family Residence
Materials
- Aluminum Siding, Aluminum/Steel
Condition
- 21+ Years
- New construction: No
- Year built: 1920
Utilities & green energy
- Sewer: Public Sewer
- Water: Public
Community & HOA
Location
- Region: Richland Center
- Municipality: Richland Center
Financial & listing details
- Price per square foot: $135/sqft
- Tax assessed value: $178,900
- Annual tax amount: $3,652
- Date on market: 7/2/2026
- Inclusions: Refrigerator, Oven/Range, Microwave, Dishwasher, Washer, Dryer, Garbage Disposal, Dining Room Table/Island
- Exclusions: Tv Mounts, Seller's Personal Property
Estimated market value
$235,900
$224,000 - $248,000
$2,335/mo
Price history
| Date | Event | Price |
|---|---|---|
| 7/2/2026 | Listed for sale | $239,900+100.1%$135/sqft |
Source:  WIREX MLS #1969869 Report a problem WIREX MLS #1969869 Report a problem | ||
| 11/6/2014 | Listing removed | $119,900$67/sqft |
Source: CENTURY 21 Complete Service Realty #1720140 Report a problem | ||
| 9/4/2014 | Price change | $119,900-10.5%$67/sqft |
Source: CENTURY 21 Complete Service Realty #1720140 Report a problem | ||
| 6/26/2014 | Listed for sale | $133,900+78.5%$75/sqft |
Source: Century 21 Complete Service Realty #1720140 Report a problem | ||
| 8/17/2012 | Sold | $75,000-71.1%$42/sqft |
Source: Public Record Report a problem | ||
| 4/29/2010 | Sold | $259,150$146/sqft |
Source: Public Record Report a problem | ||
Public tax history
| Year | Property taxes | Tax assessment |
|---|---|---|
| 2024 | $3,653 -0.5% | $114,800 |
| 2023 | $3,671 +2.5% | $114,800 |
| 2022 | $3,580 +2.2% | $114,800 |
| 2021 | $3,504 +11% | $114,800 |
| 2020 | $3,157 +5.3% | $114,800 |
| 2019 | $2,998 +18.3% | $114,800 |
| 2017 | $2,535 +2.7% | $114,800 |
| 2016 | $2,469 -2.8% | $114,800 +6% |
| 2015 | $2,540 +3.3% | $108,300 |
| 2014 | $2,460 +9.3% | $108,300 |
| 2013 | $2,249 -6.4% | $108,300 |
| 2012 | $2,402 | $108,300 -7.2% |
| 2011 | -- | $116,700 |
| 2010 | $2,479 | $116,700 |
| 2009 | -- | $116,700 |
| 2008 | -- | $116,700 |
Find assessor info on the county website
Monthly payment
Est. payment
Payment breakdown
Explore the cost of this home by adjusting the details. Changes won't be saved.Climate risks
Neighborhood: 53581
Nearby schools
GreatSchools rating
- 7/10Richland Middle SchoolGrades: 3-6Distance: 1.4 mi
- 5/10Richland Center High SchoolGrades: 7-12Distance: 1.1 mi
- NARichland Center Primary SchoolGrades: PK-2Distance: 1.6 mi
Schools provided by the listing agent
- Middle: Richland
- District: Richland
Source: WIREX MLS. This data may not be complete. We recommend contacting the local school district to confirm school assignments for this home.
- $--2.45 Acres25198 County Highway Y, Richland Center, WI 53581Off Market
- $237,900-- bd-- ba-- sqft1450 W Seminary St, Richland Center, WI 53581Off Market
- $304,8003 bd2 ba1.8k sqft25215 County Highway Y, Richland Center, WI 53581Off Market
- $291,2003 bd2 ba1.8k sqft25215 County Hwy Y, Richland Center, WI 53581Off Market
- $17,6001.62 Acres0 County Road Y, Richland Center, WI 53581Sold
- $374,0003 bd2 ba1.7k sqft1360 W Seminary St, Richland Center, WI 53581For Sale
- $--1.02 Acres1500 W Seminary St, Richland Center, WI 53581Off Market
- $--1 bd1 ba-- sqft1500 W Seminary St #207, Richland Center, WI 53581Off Market
A local agent can set up tours, give advice and negotiate with sellers.
Similar homes
- $280,0004 bd2 ba2.3k sqft27916 State Highway 80, Richland Center, WI 53581For Sale
 MLS ID #2028635, Cailyn Ray. SCWMLS
 - $265,0004 bd2 ba1.8k sqft886 N Central Ave, Richland Center, WI 53581For Sale
 MLS ID #2024010, Cheryl Mortvedt. SCWMLS
 - $339,0004 bd2 ba2.3k sqft590 N Stewart St, Richland Center, WI 53581For Sale
 MLS ID #2026632, Patrick Hilgers. SCWMLS
 - $170,0004 bd2 ba1.1k sqft1190 State Highway 80, Richland Center, WI 53581For Sale
 MLS ID #2022740, Andrew Armstrong. SCWMLS
 - $174,9003 bd1 ba1k sqft254 E 2nd St, Richland Center, WI 53581For SaleMLS ID #2027158, Boyd Clarson. SCWMLS
- $275,0004 bd4 ba2.3k sqft271 S Church St, Richland Center, WI 53581For SaleMLS ID #2017542, Kathi Schmidt. SCWMLS
- $239,5004 bd2 ba1.8k sqft106 S 7th St, Avoca, WI 53506For SaleMLS ID #2025481, Jacqueline Benish. SCWMLS
- $275,0003 bd3 ba958 sqft541 N Main St, Richland Center, WI 53581For SaleMLS ID #2017538, Kathi Schmidt. SCWMLS
- $248,0007 bd2 ba2.6k sqft19439 County Highway EE, Richland Center, WI 53581ActiveMLS ID #1957923, Tina Allbaugh. WIREX MLS
- $248,0007 bd2 ba2.6k sqft19439 County Hwy E, Richland Center, WI 53581For SaleNextHome
- $279,9003 bd2 ba1.1k sqft26766 County Highway DD HIGHWAY, Richland Center, WI 53581ActiveMLS ID #1947910, James Rozeski. WIREX MLS
- $249,9003 bd2 ba1.9k sqft358 W Richland St, Lone Rock, WI 53556For SaleMLS ID #2028598, Jacqueline Benish. SCWMLS
- $149,9006 bd3 ba2k sqft22710 State Highway 80, Richland Center, WI 53581For SaleMLS ID #2022068, Jenn Swiggum. SCWMLS
- $230,0004 bd1 ba1.4k sqft432 W Front St, Muscoda, WI 53573For SaleMLS ID #2020315, Jerry Beranek. SCWMLS
- $258,0003 bd1 ba1.1k sqft18543 Ohio St, Muscoda, WI 53573For SaleMLS ID #2026492, Amanda Hamby. SCWMLS
- $288,0003 bd2 ba1.5k sqft23304 Gingers Dr, Muscoda, WI 53573For SaleMLS ID #2015189, Thad Johnson. SCWMLS
- $315,0003 bd2 ba1.9k sqftS6327 State Highway 154 Rd, Hillpoint, WI 53937For SaleMLS ID #2028762, Tina Marshall. SCWMLS
- $299,0004 bd1 ba1.9k sqft303 Lafollette St, Blue River, WI 53518For SaleMLS ID #2027600, Thad Johnson. SCWMLS
- $279,9003 bd2 ba1.8k sqft23230 Sunrise Dr, Soldiers Grove, WI 54655For SaleMLS ID #2023803, Michele Sullivan. SCWMLS
- $179,0004 bd2 ba1.7k sqft15928 Pine Tree Rd, Highland, WI 53543For SaleMLS ID #2025463, Risa J Topper. SCWMLS
