Charm and character with quality workmanship of years past in the woodwork and hardwood flooring with a touch of modern updates throughout the spacious four bedroom, 2 1/2 bath, 1 1/2 story Cape Cod. Starting with the old style, enclosed front porch leading into the formal front living room with fireplace open to the dining area. Main level bedroom, powder room, updated large kitchen and huge back family room with a patio and deck. Second floor has the oversized primary bedroom, main bath, bedrooms 3 and 4, all with large closets. Lower level has a finished bonus room, laundry room & bathroom. Large 3 car detached garage & storage shed. Chemical free yard the last 4 years with many perennials including daisies, poppies, peonies, daffodils, tulips, iris, lily of the valley & bleeding hearts. Plenty of wildlife & birds visit & travel through the 2.8 acre lot at the edge of the city limits near parks, walking paths & a foot bridge. An ultimate UHP Home Warranty included
For sale
Price cut: $10.9K (7/15)
$339,000
590 N Stewart St, Richland Center, WI 53581
4beds
2,310sqft
:
Get pre-qualified$2,276/mo
Single Family Residence
Built in 1910
2.8 Acres Lot
$327,500 Zestimate®
$147/sqft
$-- HOA
What's special
- --
- on Zillow |
- 603
- views |
- 22
- saves |
Zillow last checked:
Listing updated:
Listed by:
Patrick Hilgers,
First Weber Inc
Source: SCWMLS,MLS#: 2026632
Facts & features
Interior
Bedrooms & bathrooms
- Bedrooms: 4
- Bathrooms: 2
- Full bathrooms: 1
- 1/2 bathrooms: 2
- Main level bathrooms: 1
Primary bedroom
- Level: Upper
- Area: 420
- Dimensions: 14 x 30
Bedroom 2
- Level: Upper
- Area: 187
- Dimensions: 11 x 17
Bedroom 3
- Level: Upper
- Area: 140
- Dimensions: 10 x 14
Bedroom 4
- Level: Main
- Area: 195
- Dimensions: 13 x 15
Family room
- Area: 420
- Dimensions: 14 x 30
Kitchen
- Features: Range/Oven, Refrigerator, Dishwasher
- Level: Main
- Area: 180
- Dimensions: 12 x 15
Living room
- Level: Main
- Area: 260
- Dimensions: 13 x 20
Heating
- Forced Air, Radiant
Cooling
- Central Air
Appliances
- Included: Washer, Dryer, Water Softener Included
- Laundry: Lower Level
Features
- Walk-In Closet(s), Three-Season, Den/Office, Other
- Basement: Partial,Partially Finished,Sump Pump,8'+ Ceiling,Laundry hookups
- Number of fireplaces: 1
- Fireplace features: Wood Burning, 1 fireplace
Interior area
- Total structure area: 2,310
- Total interior livable area: 2,310 sqft
- Finished area above ground: 2,310
Property
Parking
- Total spaces: 3
- Parking features: Additional Parking, Detached
- Garage spaces: 3
- Has uncovered spaces: Yes
Features
- Levels: One and One Half
- Stories: 1.5
- Patio & porch: Deck, Enclosed
Lot
- Size: 2.8 Acres
- Features: Adjacent park/public land
- Residential vegetation: Wooded
Details
- Additional structures: Storage
- Parcel number: 27617431200
- Zoning: Res
Construction
Type & style
- Home type: SingleFamily
- Architectural style: Cape Cod
- Property subtype: Single Family Residence
Materials
- Vinyl Siding
- Foundation: Poured concrete foundatn, Other
Condition
- Year built: 1910
Utilities & green energy
- Sewer: Public Sewer
- Water: Public
- Utilities for property: Cable Available, Internet - Cable
Community & HOA
Location
- Region: Richland Center
Financial & listing details
- Price per square foot: $147/sqft
- Tax assessed value: $332,900
- Annual tax amount: $5,458
- Date on market: 6/24/2026
- Inclusions: Oven/range, refrigerator, dishwasher, washer, dryer, water softener, window coverings.
- Exclusions: Backyard chain link fence (goat pen)
Estimated market value
$327,500
$311,000 - $344,000
$2,093/mo
Price history
| Date | Event | Price |
|---|---|---|
| 7/15/2026 | Price change | $339,000-3.1%$147/sqft |
Source: SCWMLS #2026632 Report a problem | ||
| 6/24/2026 | Listed for sale | $349,900+32%$151/sqft |
Source: SCWMLS #2026632 Report a problem | ||
| 5/2/2022 | Sold | $265,000-1.9%$115/sqft |
Source: SCWMLS #1927386 Report a problem | ||
| 2/9/2022 | Listed for sale | $270,000$117/sqft |
Source:  WIREX MLS #1927386 Report a problem WIREX MLS #1927386 Report a problem | ||
Public tax history
| Year | Property taxes | Tax assessment |
|---|---|---|
| 2024 | $4,325 -0.5% | $135,900 |
| 2023 | $4,346 +2.5% | $135,900 |
| 2022 | $4,238 +2.2% | $135,900 |
| 2021 | $4,148 +6.5% | $135,900 -4% |
| 2020 | $3,894 +5.3% | $141,600 |
| 2019 | $3,698 +16.9% | $141,600 |
| 2017 | $3,164 +2.5% | $141,600 |
| 2016 | $3,086 -4.8% | $141,600 |
| 2015 | $3,243 -0.7% | $141,600 |
| 2014 | $3,266 +9.4% | $141,600 |
| 2013 | $2,985 -6.2% | $141,600 |
| 2012 | $3,183 | $141,600 -5% |
| 2011 | -- | $149,000 |
| 2010 | $3,181 | $149,000 |
| 2009 | -- | $149,000 |
| 2008 | -- | $149,000 |
Find assessor info on the county website
Monthly payment
Est. payment
Payment breakdown
Explore the cost of this home by adjusting the details. Changes won't be saved.Climate risks
Neighborhood: 53581
Nearby schools
GreatSchools rating
- 7/10Richland Middle SchoolGrades: 3-6Distance: 1.6 mi
- 5/10Richland Center High SchoolGrades: 7-12Distance: 0.8 mi
- NARichland Center Primary SchoolGrades: PK-2Distance: 1.7 mi
Schools provided by the listing agent
- Elementary: Richland Center
- Middle: Richland Center
- High: Richland Center
- District: Richland
Source: SCWMLS. This data may not be complete. We recommend contacting the local school district to confirm school assignments for this home.
- $226,0003 bd2 ba1.6k sqft530 N Stewart St, Richland Center, WI 53581Off Market

- $160,0003 bd1 ba1k sqft575 W Side Dr, Richland Center, WI 53581Off Market
- $213,400-- bd-- ba-- sqft541 W Side Dr, Richland Center, WI 53581Off Market
- $205,5003 bd1 ba1k sqft593 W Side Dr, Richland Center, WI 53581Off Market
- $163,700-- bd-- ba-- sqft501 W Side Dr, Richland Center, WI 53581Off Market
- $217,2003 bd2 ba1.5k sqft500 N Stewart St, Richland Center, WI 53581Off Market
- $220,0003 bd2 ba1.3k sqft629 W Side Dr, Richland Center, WI 53581Sold
- $220,6003 bd1 ba1.3k sqft550 N Grove St, Richland Center, WI 53581Off Market
A local agent can set up tours, give advice and negotiate with sellers.
Similar homes
- $374,0003 bd2 ba1.7k sqft1360 W Seminary St, Richland Center, WI 53581For Sale
 MLS ID #2025853, Jerry Beranek. SCWMLS
 - $265,0004 bd2 ba1.8k sqft886 N Central Ave, Richland Center, WI 53581For Sale
 MLS ID #2024010, Cheryl Mortvedt. SCWMLS
 - $275,0004 bd4 ba2.3k sqft271 S Church St, Richland Center, WI 53581For Sale
 MLS ID #2017542, Kathi Schmidt. SCWMLS
 - $399,9004 bd2 ba3.1k sqft15770 Us Highway 14, Richland Center, WI 53581For Sale
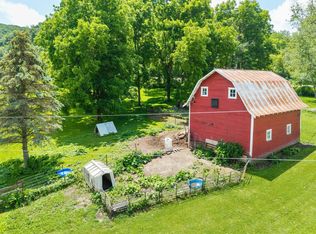 MLS ID #2026137, Michele Sullivan. SCWMLS
 - $315,0003 bd2 ba1.9k sqftS6327 State Highway 154 Rd, Hillpoint, WI 53937For SaleMLS ID #2028762, Tina Marshall. SCWMLS
- $279,9003 bd2 ba1.1k sqft26766 County Highway DD HIGHWAY, Richland Center, WI 53581ActiveMLS ID #1947910, James Rozeski. WIREX MLS
- $315,0004 bd1 ba1.4k sqft30023 County Highway B, Lone Rock, WI 53556For SaleMLS ID #2010349, Boyd Clarson. SCWMLS
- $389,0002 bd2 ba1.4k sqft460 W 1st St, Richland Center, WI 53581For SaleMLS ID #2023486, Doug Nelson. SCWMLS
- $300,0003 bd3 ba2k sqft32776 Rustys LANE, Blue River, WI 53518ActiveMLS ID #1961377, Perry Guirau. WIREX MLS
- $334,9003 bd3 ba1.9k sqft516 East St, Blue River, WI 53518For SaleMLS ID #2026846, Alex McCullick. SCWMLS
- $299,0004 bd1 ba1.9k sqft303 Lafollette St, Blue River, WI 53518For SaleMLS ID #2027600, Thad Johnson. SCWMLS
- $248,0007 bd2 ba2.6k sqft19439 County Highway EE, Richland Center, WI 53581ActiveMLS ID #1957923, Tina Allbaugh. WIREX MLS
- $248,0007 bd2 ba2.6k sqft19439 County Hwy E, Richland Center, WI 53581For SaleNextHome
- $375,0003 bd2 ba2.8k sqftE5012 Hillcrest Dr, Loganville, WI 53943For SaleMLS ID #2022707, Karen Judd. SCWMLS
- $309,9003 bd1 ba1.8k sqft16047 Fry Dr, Cazenovia, WI 53924For SaleMLS ID #2021749, Stacy Zander. SCWMLS
- $279,9003 bd2 ba1.8k sqft23230 Sunrise Dr, Soldiers Grove, WI 54655For SaleMLS ID #2023803, Michele Sullivan. SCWMLS
- $499,9003 bd2 ba2.2k sqft29051 Dusty Ln, Sextonville, WI 53584For SaleMLS ID #2017762, Damon Anderson. SCWMLS
- $449,0004 bd3 ba2.4k sqft20343 Effigy Mounds Ln, Muscoda, WI 53573For SaleMLS ID #2011973, Thad Johnson. SCWMLS
- $500,0004 bd1 ba1.8k sqft32747 State Highway 80, Muscoda, WI 53573AuctionMLS ID #2027495, Thad Johnson. SCWMLS
- $179,0004 bd2 ba1.7k sqft15928 Pine Tree Rd, Highland, WI 53543For SaleMLS ID #2025463, Risa J Topper. SCWMLS
