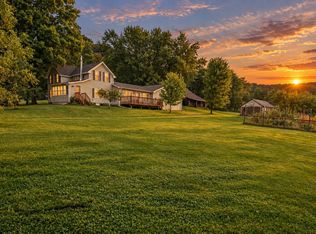
Enjoy peaceful riverfront living in this beautifully maintained 4-bedroom, 3-bath ranch home situated along the scenic Wisconsin River. The open-concept main level offers comfortable living with spacious gathering areas and stunning views of the water. The primary suite features a private bath and walk-in closet for your convenience. The walk-out basement opens directly to the backyard and riverfront, providing the perfect setting for entertaining, relaxing, or launching your kayak. With plenty of natural light, generous storage, and a layout designed for both comfort and functionality, this home combines river charm with everyday practicality. Sale also includes small parcel(#01038001900) directly to west of property. There is an easement on this parcel for an underground gas line that runs through it. Come experience the beauty and tranquility of life on Effigy Mounds Lane—your Wisconsin River retreat awaits!
Active
Price cut: $54K (10/2)
$395,000
20343 Effigy Mounds Ln, Muscoda, WI 53573
4beds
2,435sqft
Single Family Residence
Built in 1994
0.68 Acres Lot
$395,700 Zestimate®
$162/sqft
$-- HOA
What's special
- --
- on Zillow
- 788
- views
- 18
- saves
Zillow last checked:
Listing updated:
Listed by:
Thad Johnson,
Wilkinson Auction & Realty Co.
Source: SCWMLS,MLS#: 2011973
Facts & features
Interior
Bedrooms & bathrooms
- Bedrooms: 4
- Bathrooms: 3
- Full bathrooms: 3
- Main level bathrooms: 2
Primary bedroom
- Level: Main
- Area: 195
- Dimensions: 15 x 13
Bedroom 2
- Level: Main
- Area: 132
- Dimensions: 12 x 11
Bedroom 3
- Level: Lower
- Area: 156
- Dimensions: 13 x 12
Bedroom 4
- Level: Lower
- Area: 105
- Dimensions: 15 x 7
Family room
- Area: 221
- Dimensions: 17 x 13
Kitchen
- Features: Breakfast Bar, Pantry, Range/Oven, Refrigerator, Dishwasher, Microwave, Disposal
- Level: Main
- Area: 156
- Dimensions: 13 x 12
Living room
- Level: Main
- Area: 224
- Dimensions: 16 x 14
Heating
- Forced Air
Cooling
- Central Air
Appliances
- Included: Washer, Dryer, Water Softener Included
- Laundry: Main Level
Features
- Walk-In Closet(s), Jetted bathtub, At Least 1 tub, Internet- Fiber available, Sun Room
- Basement: Full,Full Size Windows/Exposed,Walk-Out Access,Partially Finished
- Number of fireplaces: 1
- Fireplace features: 1 fireplace, Wood Burning
Interior area
- Total structure area: 2,435
- Total interior livable area: 2,435 sqft
- Finished area above ground: 1,584
Property
Parking
- Total spaces: 2
- Parking features: 2 car, Attached, Garage Door Opener
- Attached garage spaces: 2
- Has uncovered spaces: Yes
Features
- Levels: One
- Stories: 1
- Patio & porch: Deck
- On waterfront: Yes
- Waterfront features: Waterfront, River Front, Dock/Pier
- Body of water: Wisconsin
- Frontage length: Waterfront: 160
Lot
- Size: 0.68 Acres
- Features: Rural-in subdivision, On ATV/Snowmobile trail, Subject Shoreland Zoning
Details
- Parcel number: 01038002000
- Zoning: R-2
Construction
Type & style
- Home type: SingleFamily
- Architectural style: Ranch
- Property subtype: Single Family Residence
Materials
- Vinyl Siding, Brick
- Foundation: Poured concrete foundatn
Condition
- Year built: 1994
Utilities & green energy
- Sewer: Non-Municipal/Prvt dispos
- Water: Well
- Utilities for property: Internet - Cable
Community & HOA
Location
- Region: Muscoda
Financial & listing details
- Price per square foot: $162/sqft
- Tax assessed value: $289,100
- Annual tax amount: $4,411
- Date on market: 11/5/2025
- Inclusions: Refrigerator, stove, dishwasher, microwave, washer and dryer. Misc. items, furniture and personal property left behind(items that did not sell in estate auction) at seller's convenience, which holds no value to the sale of the property. Culligan equipment is RENTED.
- Exclusions: N/A
Estimated market value
$395,700
$376,000 - $415,000
$2,504/mo
Price history
| Date | Event | Price |
|---|---|---|
| 10/2/2026 | Price change | $395,000-12%$162/sqft |
Source: SCWMLS #2011973 Report a problem | ||
| 7/15/2026 | Price change | $449,000-10%$184/sqft |
Source: SCWMLS #2011973 Report a problem | ||
| 5/7/2026 | Price change | $499,000-5%$205/sqft |
Source:  WIREX MLS #2011973 Report a problem WIREX MLS #2011973 Report a problem | ||
| 4/9/2026 | Price change | $525,000-2.8%$216/sqft |
Source: WIREX MLS #2011973 Report a problem | ||
| 11/5/2025 | Listed for sale | $539,900$222/sqft |
Source: WIREX MLS #2011973 Report a problem | ||
Public tax history
| Year | Property taxes | Tax assessment |
|---|---|---|
| 2025 | $4,411 -5.2% | $279,400 -3.4% |
| 2024 | $4,650 -0.5% | $289,100 |
| 2023 | $4,673 -21.1% | $289,100 +11.1% |
| 2022 | $5,921 -1.9% | $260,100 |
| 2021 | $6,033 +1.6% | $260,100 |
| 2020 | $5,937 +1.4% | $260,100 |
| 2019 | $5,857 +15.9% | $260,100 |
| 2017 | $5,053 +8.5% | $260,100 |
| 2016 | $4,657 -0.5% | $260,100 |
| 2015 | $4,681 -3.3% | $260,100 |
| 2014 | $4,842 -4.6% | $260,100 |
| 2013 | $5,074 -2.3% | $260,100 |
| 2012 | $5,192 | $260,100 +14.3% |
| 2011 | -- | $227,600 |
| 2010 | $4,401 | $227,600 |
| 2009 | -- | $227,600 -21.9% |
| 2008 | -- | $291,600 |
Find assessor info on the county website
Monthly payment
Est. payment
Payment breakdown
Explore the cost of this home by adjusting the details. Changes won't be saved.Climate risks
Neighborhood: 53573
Nearby schools
Schools provided by the listing agent
- Elementary: Riverdale
- Middle: Riverdale
- High: Riverdale
- District: Riverdale
Source: SCWMLS. This data may not be complete. We recommend contacting the local school district to confirm school assignments for this home.
Similar homes
- $298,5002 bd2 ba1.5k sqft555 N 4th St, Muscoda, WI 53573For Sale
 MLS ID #2033926, Thad Johnson. SCWMLS
 - $340,0004 bd3 ba2.5k sqft21008 County Highway Q, Richland Center, WI 53581For Sale
 MLS ID #2032248, Mark Schmitz. SCWMLS
 - $445,0004 bd2 ba1.8k sqft17857 Old County Farm Dr, Richland Center, WI 53581For Sale
 MLS ID #2032829, Anamaria Gorius. SCWMLS
 - $319,9004 bd2 ba1.7k sqft28276 Schuerman Rd, Richland Center, WI 53581For Sale
 MLS ID #2029767, Jerry Beranek. SCWMLS
