Escape to the peaceful beauty of Wisconsin’s Driftless Region, just 2.5 miles from Richland Center amenities! Enjoy a main floor designed for living and entertaining, featuring a vaulted ceiling living room with gas fireplace, separate den, formal dining, an island kitchen with stainless steel appliances (including a double-oven!) and main-floor laundry. Master suite features a huge walk-in closet and nicely updated master bath with walk-in shower. Relax on the front porch or back deck with views of the rolling countryside! Additional space includes an upstairs office and oversized 2-car garage featuring access to the large full basement. Newer roof, high-efficiency furnace, central air heat pump, heat pump water heater, newer well pressure tank, updated flooring, and fiber optic internet. Pre-inspected home with an Ultimate UHP Home Warranty included! Listing Agent is related to Seller.
Active
Price cut: $10K (10/3)
$340,000
21008 County Highway Q, Richland Center, WI 53581
4beds
2,560sqft
Single Family Residence
Built in 1974
0.58 Acres Lot
$331,000 Zestimate®
$133/sqft
$-- HOA
What's special
- --
- on Zillow
- 440
- views
- 22
- saves
Zillow last checked:
Listing updated:
Listed by:
Mark Schmitz,
The Frugal Broker LLC
Source: SCWMLS,MLS#: 2032248
Facts & features
Interior
Bedrooms & bathrooms
- Bedrooms: 4
- Bathrooms: 3
- Full bathrooms: 2
- 1/2 bathrooms: 1
- Main level bathrooms: 1
Primary bedroom
- Level: Upper
- Area: 224
- Dimensions: 14 x 16
Bedroom 2
- Level: Upper
- Area: 170
- Dimensions: 17 x 10
Bedroom 3
- Level: Upper
- Area: 144
- Dimensions: 9 x 16
Bedroom 4
- Level: Upper
- Area: 144
- Dimensions: 9 x 16
Dining room
- Level: Main
- Area: 120
- Dimensions: 12 x 10
Family room
- Area: 224
- Dimensions: 14 x 16
Kitchen
- Features: Pantry, Kitchen Island, Refrigerator, Dishwasher, Microwave, Freezer, Disposal
- Level: Main
- Area: 208
- Dimensions: 13 x 16
Living room
- Level: Main
- Area: 294
- Dimensions: 14 x 21
Heating
- Forced Air, Heat Pump
Cooling
- Central Air
Appliances
- Included: Washer, Dryer, Water Softener Included
- Laundry: Main Level
Features
- Walk-In Closet(s), At Least 1 tub, Internet- Fiber available, Beamed Ceilings, Ceiling Fan(s), Entrance Foyer, Other
- Windows: Window Coverings
- Basement: Full,Storage Space,Daylight,Dual entry
- Has fireplace: Yes
- Fireplace features: Gas
Interior area
- Total structure area: 2,560
- Total interior livable area: 2,560 sqft
- Finished area above ground: 2,560
Property
Parking
- Total spaces: 2
- Parking features: 2 car, Attached, Garage Door Opener, Access to Basement, Insulated
- Attached garage spaces: 2
- Has uncovered spaces: Yes
Features
- Levels: Two
- Stories: 2
- Patio & porch: Deck, Front Porch, Porch
Lot
- Size: 0.58 Acres
- Features: Rural-not in subdivision
Details
- Parcel number: 00823441100
- Zoning: Ag-Res
Construction
Type & style
- Home type: SingleFamily
- Architectural style: National Folk/Farm
- Property subtype: Single Family Residence
Materials
- Cedar
- Foundation: Poured concrete foundatn
Condition
- Year built: 1974
Details
- Warranty included: Yes
Utilities & green energy
- Sewer: Non-Municipal/Prvt dispos
- Water: Joint well
Community & HOA
Location
- Region: Richland Center
Financial & listing details
- Price per square foot: $133/sqft
- Tax assessed value: $184,300
- Annual tax amount: $2,302
- Date on market: 9/9/2026
- Inclusions: All appliances and window coverings included in sale, to include: Double Oven, Range Cooktop, Refrigerator, Dishwasher, Microwave, Garbage Disposal, Washer, Dryer, Water Softener, Wood-Burning Furnace.
- Exclusions: Chest Freezer
Estimated market value
$331,000
$314,000 - $348,000
$2,398/mo
Price history
| Date | Event | Price |
|---|---|---|
| 10/3/2026 | Price change | $340,000-2.9%$133/sqft |
Source: SCWMLS #2032248 Report a problem | ||
| 9/9/2026 | Listed for sale | $350,000-46.9%$137/sqft |
Source: SCWMLS #2032248 Report a problem | ||
| 8/9/2019 | Sold | $658,950$257/sqft |
Source: Public Record Report a problem | ||
Public tax history
| Year | Property taxes | Tax assessment |
|---|---|---|
| 2025 | $71 -21.3% | $5,000 |
| 2024 | $90 +50.6% | $5,000 +100% |
| 2023 | $60 +8.7% | $2,500 |
| 2022 | $55 +6.7% | $2,500 |
| 2021 | $51 +110.2% | $2,500 +127.3% |
| 2020 | $24 +4% | $1,100 |
| 2019 | $24 +7.4% | $1,100 |
| 2017 | $22 +4.1% | $1,100 |
| 2016 | $21 +5.6% | $1,100 |
| 2015 | $20 -4.7% | $1,100 |
| 2014 | $21 +6.8% | $1,100 |
| 2013 | $20 -1.5% | $1,100 |
| 2012 | $20 | $1,100 |
| 2011 | -- | $1,100 |
| 2010 | $20 | $1,100 |
Find assessor info on the county website
Monthly payment
Est. payment
Payment breakdown
Explore the cost of this home by adjusting the details. Changes won't be saved.Climate risks
Neighborhood: 53581
Nearby schools
Schools provided by the listing agent
- Elementary: Richland Center
- Middle: Richland Center
- High: Richland Center
- District: Richland
Source: SCWMLS. This data may not be complete. We recommend contacting the local school district to confirm school assignments for this home.
- $290,800-- bd-- ba-- sqft21008 County Highway Q, Richland Center, WI 53581Off Market
- $179,2002 bd1 ba1.2k sqft29115 County Highway P, Richland Center, WI 53581Off Market
- $257,200-- bd-- ba-- sqft21035 County Highway Q, Richland Center, WI 53581Off Market
- $137,8002 bd1 ba1.1k sqft21035 County Hwy Q, Richland Center, WI 53581Off Market
Similar homes
- $299,0004 bd2 ba1.7k sqft28276 Schuerman Rd, Richland Center, WI 53581For Sale
 MLS ID #2029767, Jerry Beranek. SCWMLS
- $374,0003 bd2 ba1.7k sqft1360 W Seminary St, Richland Center, WI 53581For Sale
 MLS ID #2025853, Jerry Beranek. SCWMLS
- $325,0004 bd2 ba2.7k sqftE3884 County Rd N, Plain, WI 53577For Sale
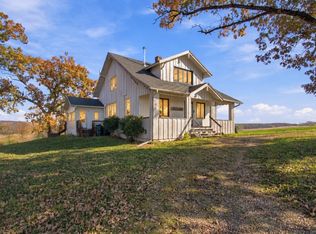 MLS ID #2034919, Matt Winzenried Real Estate Team. SCWMLS
- $445,0004 bd2 ba1.8k sqft17857 Old County Farm Dr, Richland Center, WI 53581For Sale
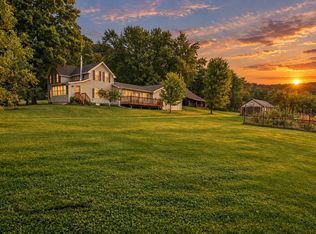 MLS ID #2032829, Anamaria Gorius. SCWMLS
