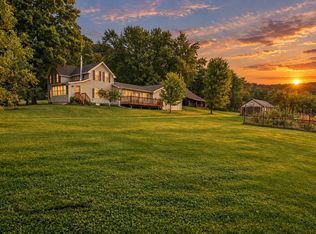
Six+ acres including great views, 3 (possibly 5) bedrooms, 3 full bathrooms, a 2-car attached garage, and tons of room to roam are just the start at this ridge-top property. THREE living rooms areas, a large primary bedroom with ensuite bath, a breezeway (mudroom) for the kids, a separate room in the basement for canning, the oversized kitchen has both a breakfast bar and kitchen island, there's main level laundry. The list goes on and on. Outside you'll find a 30x50 pole barn with a 15x20 lean to get the animal in out of the weather and for keeping their feed dry, Also, an established orchard with peach, pear and apple trees. New furnace and new well! PARCELS INCLUDED:03219323000, 03219233000
Active
$449,500
19469 Hustlers Ridge Dr, Richland Center, WI 53581
3beds
2,590sqft
Single Family Residence
Built in 1997
6.16 Acres Lot
$430,200 Zestimate®
$174/sqft
$-- HOA
What's special
- --
- on Zillow
- 1,457
- views
- 77
- saves
Zillow last checked:
Listing updated:
Listed by:
Jaide Johnson,
Century 21 Complete Serv Realty
Source: SCWMLS,MLS#: 2034247
Facts & features
Interior
Bedrooms & bathrooms
- Bedrooms: 3
- Bathrooms: 3
- Full bathrooms: 3
- Main level bathrooms: 2
Primary bedroom
- Level: Lower
- Area: 348
- Dimensions: 12 x 29
Bedroom 2
- Level: Main
- Area: 90
- Dimensions: 9 x 10
Bedroom 3
- Level: Main
- Area: 100
- Dimensions: 10 x 10
Bedroom 4
- Level: Main
- Area: 156
- Dimensions: 12 x 13
Dining room
- Level: Main
- Area: 132
- Dimensions: 12 x 11
Family room
- Area: 220
- Dimensions: 11 x 20
Kitchen
- Features: Breakfast Bar, Kitchen Island, Range/Oven, Refrigerator
- Level: Main
- Area: 184
- Dimensions: 8 x 23
Living room
- Level: Main
- Area: 204
- Dimensions: 12 x 17
Heating
- Forced Air
Cooling
- Central Air
Features
- Mud Room, Bonus Room
- Windows: Low Emissivity Windows
- Basement: Full,Finished
- Has fireplace: Yes
- Fireplace features: Wood Burning
Interior area
- Total structure area: 2,590
- Total interior livable area: 2,590 sqft
- Finished area above ground: 1,456
Property
Parking
- Total spaces: 2
- Parking features: 2 car, Attached, Garage Door Opener
- Attached garage spaces: 2
- Has uncovered spaces: Yes
Features
- Levels: One
- Stories: 1
- Patio & porch: Deck
Lot
- Size: 6.16 Acres
- Dimensions: 300x900
- Features: Rural-not in subdivision, Pasture, Tillable
Details
- Additional structures: Outbuilding, Pole building
- Parcel number: 03219323000
- Zoning: Res
- Horses can be raised: Yes
Construction
Type & style
- Home type: SingleFamily
- Architectural style: Ranch
- Property subtype: Single Family Residence
Materials
- Vinyl Siding, Aluminum Siding
- Foundation: Poured concrete foundatn
Condition
- Year built: 1997
Utilities & green energy
- Sewer: Non-Municipal/Prvt dispos
- Water: Well
Community & HOA
Location
- Region: Richland Center
Financial & listing details
- Price per square foot: $174/sqft
- Tax assessed value: $175,300
- Annual tax amount: $2,457
- Date on market: 10/8/2026
- Inclusions: Refrigerator, Stove, Washer, Dryer, Avantco 72-inch Cooling System with Prep Top, standing fridge/freezer combo in prep kitchen, all fencing, pig hutches, greenhouse, chicken coop, 15x20 lean to, in-home water filtration system, water softener, UV water disinfection system.
- Exclusions: downstairs stainless steel prep kitchen tables, 2 chest freezers and upright freezer in downstairs prep kitchen, all seller's personal property
Estimated market value
$430,200
$409,000 - $452,000
$2,700/mo
Price history
| Date | Event | Price |
|---|---|---|
| 10/8/2026 | Listed for sale | $449,500+57.7%$174/sqft |
Source: SCWMLS #2034247 Report a problem | ||
| 2/13/2023 | Sold | $285,000-5%$110/sqft |
Source: SCWMLS #1945419 Report a problem | ||
| 1/10/2023 | Contingent | $299,900$116/sqft |
Source:  WIREX MLS #1945419 Report a problem | ||
| 10/16/2022 | Listed for sale | $299,900$116/sqft |
Source: WIREX MLS #1945419 Report a problem | ||
Public tax history
| Year | Property taxes | Tax assessment |
|---|---|---|
| 2025 | $2,451 -23.9% | $175,000 +0.1% |
| 2024 | $3,223 +125% | $174,900 +149.9% |
| 2023 | $1,433 +18.2% | $70,000 |
| 2022 | $1,213 -50.5% | $70,000 -25.5% |
| 2021 | $2,451 +0.8% | $93,900 |
| 2020 | $2,431 +2.8% | $93,900 |
| 2019 | $2,365 +31.1% | $93,900 |
| 2017 | $1,803 -0.8% | $93,900 |
| 2016 | $1,817 -2.3% | $93,900 |
| 2015 | $1,860 +2.2% | $93,900 |
| 2014 | $1,819 -22.8% | $93,900 -28.1% |
| 2013 | $2,355 -2.6% | $130,600 +1.6% |
| 2012 | $2,417 | $128,600 +8.6% |
| 2011 | -- | $118,400 |
| 2010 | $2,423 | $118,400 -9.8% |
| 2009 | -- | $131,200 |
| 2008 | -- | $131,200 |
Find assessor info on the county website
Monthly payment
Est. payment
Payment breakdown
Explore the cost of this home by adjusting the details. Changes won't be saved.Climate risks
Neighborhood: 53581
Nearby schools
Schools provided by the listing agent
- Elementary: Ithaca
- Middle: Ithaca
- High: Ithaca
- District: Ithaca
Source: SCWMLS. This data may not be complete. We recommend contacting the local school district to confirm school assignments for this home.
- $247,700-- bd-- ba-- sqft19507 Hustlers Ridge Dr, Richland Center, WI 53581Off Market
- $368,3003 bd1 ba1.4k sqft18875 Hustlers Ridge Dr, Richland Center, WI 53581Off Market
- $334,3003 bd1 ba988 sqft19567 Hustlers Ridge, Richland Center, WI 53581Off Market
- $416,400-- bd-- ba-- sqft19567 Hustlers Ridge Dr, Richland Center, WI 53581Off Market
Similar homes
- $445,0004 bd2 ba1.8k sqft17857 Old County Farm Dr, Richland Center, WI 53581For Sale
 MLS ID #2032829, Anamaria Gorius. SCWMLS
- $299,0004 bd2 ba1.7k sqft28276 Schuerman Rd, Richland Center, WI 53581For Sale
 MLS ID #2029767, Jerry Beranek. SCWMLS
- $459,9003 bd2 ba2.3k sqft828 Pine Grove Dr, Reedsburg, WI 53959For Sale
 MLS ID #2035647, Chelsey Steele. SCWMLS
- $465,0003 bd2 ba2.6k sqftS6837 Crest Dr, Hillpoint, WI 53937For Sale
 MLS ID #2031370, Karen Judd. SCWMLS
