Brand new, contemporary styled home, with many great features... * 95% + efficiency with closed cell polyurethane spray foam on all walls and roof * Full, in-floor radiant heat in home and garage * Gas boiler to heat radiant floor system and home water * Forced air secondary heating system and Central AC with Wi-Fi controlled thermostat * Full home water filter and softener system * Solid, hard maple Cabinetry in kitchen, bathrooms, and laundry room * Kitchen cabinet features all soft-close doors and drawers, adjustable height soft-close pull-outs in pantry, and under cabinet lighting * All appliances are INCLUDED and are BRAND NEW. Washer, dryer, fridge with ice and water, electric cooktop in island, vented cooktop hood w/light, built in microwave/oven combo featuring steam cook and air fry capabilities * Solid, hard maple interior doors and trim * Ring video doorbell system with camera
Active
$389,000
460 W 1st St, Richland Center, WI 53581
2beds
1,426sqft
Single Family Residence
Built in 2024
8,712 Square Feet Lot
$381,600 Zestimate®
$273/sqft
$-- HOA
What's special
- --
- on Zillow
- 186
- views
- 3
- saves
Zillow last checked:
Listing updated:
Listed by:
Doug Nelson,
ListWithFreedom.com
Source: SCWMLS,MLS#: 2023486
Facts & features
Interior
Bedrooms & bathrooms
- Bedrooms: 2
- Bathrooms: 2
- Full bathrooms: 2
- Main level bathrooms: 2
Primary bedroom
- Level: Main
- Area: 210
- Dimensions: 15 x 14
Bedroom 2
- Level: Main
- Area: 120
- Dimensions: 15 x 8
Dining room
- Level: Main
- Area: 144
- Dimensions: 12 x 12
Kitchen
- Features: Breakfast Bar, Dishwasher, Disposal, Kitchen Island, Microwave, Pantry, Refrigerator
- Level: Main
- Area: 156
- Dimensions: 13 x 12
Living room
- Level: Main
- Area: 299
- Dimensions: 23 x 13
Heating
- Other Heating/Cooling
Cooling
- Central Air, Other Heating/Cooling
Appliances
- Included: Washer, Dryer
- Laundry: Main Level
Features
- Smart garage door opener, Ceiling Fan(s)
- Basement: None
- Has fireplace: No
Interior area
- Total structure area: 1,426
- Total interior livable area: 1,426 sqft
- Finished area above ground: 1,426
Property
Parking
- Total spaces: 1
- Parking features: 1 car, Attached
- Attached garage spaces: 1
- Has uncovered spaces: Yes
Features
- Levels: One
- Stories: 1
Lot
- Size: 8,712 Square Feet
- Dimensions: 66x132
Details
- Parcel number: 27616848200
- Zoning: Residentia
Construction
Type & style
- Home type: SingleFamily
- Architectural style: Ranch
- Property subtype: Single Family Residence
Materials
- Other
Condition
- Year built: 2024
Utilities & green energy
- Sewer: Public Sewer
- Water: Public
Community & HOA
Location
- Region: Richland Center
Financial & listing details
- Price per square foot: $273/sqft
- Tax assessed value: $278,100
- Annual tax amount: $4,799
- Date on market: 5/16/2026
Estimated market value
$381,600
$363,000 - $401,000
$1,980/mo
Price history
| Date | Event | Price |
|---|---|---|
| 6/23/2026 | Price change | $389,000-1.5%$273/sqft |
Source: SCWMLS #2023486 Report a problem | ||
| 5/16/2026 | Listed for sale | $395,000-5.7%$277/sqft |
Source:  WIREX MLS #2023486 Report a problem WIREX MLS #2023486 Report a problem | ||
| 4/4/2026 | Listing removed | $419,000$294/sqft |
Source: WIREX MLS #1996550 Report a problem | ||
| 10/21/2025 | Price change | $419,000-2.3%$294/sqft |
Source: WIREX MLS #1996550 Report a problem | ||
| 8/26/2025 | Price change | $429,000-2.3%$301/sqft |
Source: WIREX MLS #1996550 Report a problem | ||
| 5/13/2025 | Price change | $439,000-2.2%$308/sqft |
Source: WIREX MLS #1996550 Report a problem | ||
| 4/14/2025 | Listed for sale | $449,000+750.4%$315/sqft |
Source: WIREX MLS #1996550 Report a problem | ||
| 11/17/2020 | Sold | $52,800$37/sqft |
Source: Public Record Report a problem | ||
Public tax history
| Year | Property taxes | Tax assessment |
|---|---|---|
| 2025 | $4,799 +1017% | $278,100 +1960% |
| 2024 | $430 | $13,500 |
| 2023 | -- | -- |
| 2022 | -- | -- |
| 2021 | -- | -- |
| 2020 | $1,452 +5.3% | $52,800 |
| 2019 | $1,379 +16.7% | $52,800 |
| 2017 | $1,181 +2.3% | $52,800 |
| 2016 | $1,155 -4.3% | $52,800 |
| 2015 | $1,208 -0.9% | $52,800 |
| 2014 | $1,218 +9.4% | $52,800 |
| 2013 | $1,113 -5.7% | $52,800 |
| 2012 | $1,181 | $52,800 -9% |
| 2011 | -- | $58,000 |
| 2010 | $1,203 | $58,000 |
| 2009 | -- | $58,000 |
| 2008 | -- | $58,000 |
Find assessor info on the county website
Monthly payment
Est. payment
Payment breakdown
Explore the cost of this home by adjusting the details. Changes won't be saved.Climate risks
Neighborhood: 53581
Nearby schools
Schools provided by the listing agent
- Elementary: Richland Center
- Middle: Richland Center
- High: Richland Center
- District: Richland
Source: SCWMLS. This data may not be complete. We recommend contacting the local school district to confirm school assignments for this home.
Similar homes
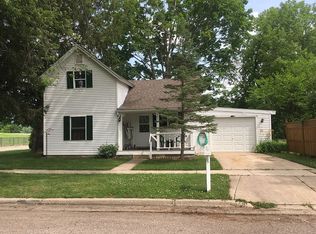
- $374,0003 bd2 ba1.7k sqft1360 W Seminary St, Richland Center, WI 53581For Sale
 MLS ID #2025853, Jerry Beranek. SCWMLS
 - $285,0002 bd2 ba1.2k sqft660 N Grove St, Richland Center, WI 53581For Sale
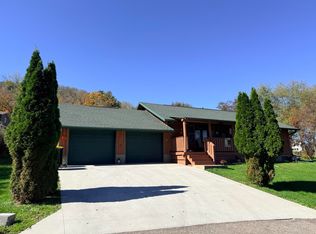 MLS ID #2034222, Amanda Hamby. SCWMLS
 - $215,0003 bd2 ba1.5k sqft871 Valley View DRIVE, Richland Center, WI 53581Active
 MLS ID #1982813, Melissa Reese. WIREX MLS
 - $210,0003 bd2 ba1.4k sqft697 N Central Ave, Richland Center, WI 53581For Sale
 MLS ID #2026298, Jaide Johnson. SCWMLS
