A rare opportunity in the heart of Muscoda! Offered for sale for only the second time since its 1993 construction, this exceptionally well-maintained ranch home combines timeless appeal, thoughtful design, and an unbeatable location. The inviting 2-bedroom, 2-bath layout features a spacious primary suite with its own private bath, convenient main-level living, and an attached 1-car garage. The full unfinished basement offers tremendous potential for additional living space and is already stubbed for a future bathroom. Set on an attractive corner lot directly adjacent to the community pool and tennis/pickleball courts, with schools, parks, and the Wisconsin River all within easy walking distance, this home puts recreation and everyday conveniences right outside your door. Lovingly cared for and truly move-in ready, this is a special opportunity to own a home that rarely comes available.
Active
$298,500
555 N 4th St, Muscoda, WI 53573
2beds
1,536sqft
Single Family Residence
Built in 1993
10,454 Square Feet Lot
$290,300 Zestimate®
$194/sqft
$-- HOA
What's special
- --
- on Zillow
- 150
- views
- 7
- saves
Zillow last checked:
Listing updated:
Listed by:
Thad Johnson,
Wilkinson Auction & Realty Co.
Source: SCWMLS,MLS#: 2033926
Facts & features
Interior
Bedrooms & bathrooms
- Bedrooms: 2
- Bathrooms: 2
- Full bathrooms: 2
- Main level bathrooms: 2
Primary bedroom
- Level: Main
- Area: 132
- Dimensions: 12 x 11
Bedroom 2
- Level: Main
- Area: 120
- Dimensions: 12 x 10
Family room
- Area: 156
- Dimensions: 13 x 12
Kitchen
- Features: Breakfast Bar, Pantry, Range/Oven, Refrigerator, Dishwasher, Microwave
- Level: Main
- Area: 143
- Dimensions: 13 x 11
Living room
- Level: Main
- Area: 192
- Dimensions: 16 x 12
Heating
- Forced Air
Cooling
- Central Air
Appliances
- Included: Washer, Dryer, Water Softener Included
- Laundry: Main Level
Features
- Split bedrooms, Internet- Fiber available, Ceiling Fan(s), Foyer
- Basement: Full,Bath/Stubbed,Unfinished
- Has fireplace: No
Interior area
- Total structure area: 1,536
- Total interior livable area: 1,536 sqft
- Finished area above ground: 1,536
Property
Parking
- Total spaces: 1
- Parking features: 1 car, Attached, Garage Door Opener, Insulated
- Attached garage spaces: 1
- Has uncovered spaces: Yes
Features
- Levels: One
- Stories: 1
- Patio & porch: Patio, Front Porch
Lot
- Size: 10,454 Square Feet
- Features: Corner Lot
Details
- Parcel number: 153001330010
- Zoning: R-1
Construction
Type & style
- Home type: SingleFamily
- Architectural style: Ranch
- Property subtype: Single Family Residence
Materials
- Vinyl Siding
- Foundation: Poured concrete foundatn
Condition
- Year built: 1993
Utilities & green energy
- Sewer: Public Sewer
- Water: Public
- Utilities for property: Internet - Cable
Community & HOA
Community
- Security: Carbon Monoxide Detector(s)
Location
- Region: Muscoda
Financial & listing details
- Price per square foot: $194/sqft
- Tax assessed value: $269,100
- Annual tax amount: $4,538
- Date on market: 10/2/2026
- Inclusions: Refrigerator, stove, microwave, dishwasher, washer and dryer, water softener.
- Exclusions: Seller's personal property.
Estimated market value
$290,300
$276,000 - $305,000
$1,410/mo
Price history
| Date | Event | Price |
|---|---|---|
| 10/2/2026 | Listed for sale | $298,500+99%$194/sqft |
Source: SCWMLS #2033926 Report a problem | ||
| 9/26/2019 | Sold | $150,000-4.5%$98/sqft |
Source: Public Record Report a problem | ||
| 8/28/2019 | Pending sale | $157,000$102/sqft |
Source: Marshall Agency, REALTORS #1865177 Report a problem | ||
| 8/6/2019 | Listed for sale | $157,000$102/sqft |
Source: Marshall Agency, REALTORS #1865177 Report a problem | ||
Public tax history
| Year | Property taxes | Tax assessment |
|---|---|---|
| 2025 | $4,538 +11.8% | $269,100 +93% |
| 2024 | $4,058 +5.8% | $139,400 |
| 2023 | $3,836 +14.3% | $139,400 |
| 2022 | $3,355 -1.4% | $139,400 |
| 2021 | $3,402 +3% | $139,400 |
| 2020 | $3,305 +3.5% | $139,400 +11.4% |
| 2019 | $3,192 +3.7% | $125,100 |
| 2018 | $3,077 +4.7% | $125,100 |
| 2017 | $2,940 +6.9% | $125,100 |
| 2016 | $2,751 -17.1% | $125,100 -7.5% |
| 2015 | $3,320 +3.2% | $135,200 |
| 2014 | $3,218 | $135,200 |
| 2013 | -- | $135,200 |
| 2012 | $3,848 +2.6% | $135,200 |
| 2010 | $3,749 | $135,200 |
| 2009 | -- | $135,200 |
| 2008 | -- | $135,200 |
Find assessor info on the county website
Monthly payment
Est. payment
Payment breakdown
Explore the cost of this home by adjusting the details. Changes won't be saved.Climate risks
Neighborhood: 53573
Nearby schools
Schools provided by the listing agent
- Elementary: Riverdale
- Middle: Riverdale
- High: Riverdale
- District: Riverdale
Source: SCWMLS. This data may not be complete. We recommend contacting the local school district to confirm school assignments for this home.
Similar homes
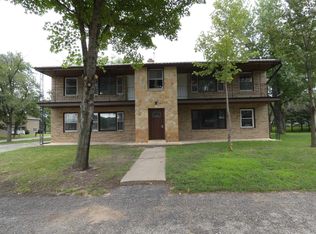
- $170,0003 bd2 ba1.2k sqft419 N Wisconsin Ave, Muscoda, WI 53573For Sale
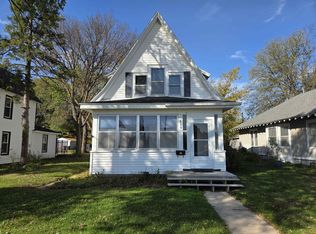 MLS ID #2034490, Thad Johnson. SCWMLS
- $295,0004 bd1 ba1.4k sqft30023 County Highway B, Lone Rock, WI 53556For Sale
 MLS ID #2036421, Boyd Clarson. SCWMLS
- $200,0004 bd1 ba1.4k sqft432 W Front St, Muscoda, WI 53573For Sale
 MLS ID #2034408, Jerry Beranek. SCWMLS
- $174,8004 bd1 ba2.1k sqft128 N 2nd St, Muscoda, WI 53573For Sale
 MLS ID #2023694, Boyd Clarson. SCWMLS
