Charming two-story home in the heart of Hillsboro! Located 2 blocks from the High School. This 3-bedroom, 1-bath residence offers a functional and versatile layout, with one bedroom and a full bath conveniently located on the main level. Up dated kitchen with stove, refrigerator and microwave included. Upstairs features two additional bedrooms, providing flexible space for guests, a home office, or space for your hobbies. Hardwood floors, ornate woodwork and built ins throughout adds warmth and character. Functional basement with workstation. Roof 2026 Furnace 2018, Water Heater 2018, Newer radon system and sump, washer/dryer and standup shower. Ideally situated near downtown amenities, hospitals, schools, churches, and the lake, this home offers both comfort and convenience. The large backyard is ready for your summer cookouts and pleanty of room for the kids to roam and easily accessed by alley way. Don’t miss this great opportunity to own a home in a desirable Hillsboro location!
Active
Price cut: $10K (10/26)
$214,499
728 Hillsbourgh, Hillsboro, WI 54634
3beds
1,476sqft
Single Family Residence
Built in 1948
5,662 Square Feet Lot
$208,400 Zestimate®
$145/sqft
$-- HOA
What's special
- --
- on Zillow
- 202
- views
- 10
- saves
Zillow last checked:
Listing updated:
Listed by:
Pat Keegan,
Driftless Area LLC
Source: SCWMLS,MLS#: 2032464
Facts & features
Interior
Bedrooms & bathrooms
- Bedrooms: 3
- Bathrooms: 1
- Full bathrooms: 1
- Main level bathrooms: 1
Primary bedroom
- Level: Main
- Area: 156
- Dimensions: 13 x 12
Bedroom 2
- Level: Upper
- Area: 154
- Dimensions: 14 x 11
Bedroom 3
- Level: Upper
- Area: 143
- Dimensions: 13 x 11
Dining room
- Level: Main
- Area: 130
- Dimensions: 13 x 10
Kitchen
- Features: Range/Oven, Refrigerator, Microwave
- Level: Main
- Area: 130
- Dimensions: 13 x 10
Living room
- Level: Main
- Area: 260
- Dimensions: 20 x 13
Heating
- Forced Air
Cooling
- Central Air
Appliances
- Included: Washer, Dryer
- Laundry: Lower Level
Features
- At Least 1 tub, Entrance Foyer, Den/Office
- Windows: Window Coverings
- Basement: Full,Walk-Out Access,Sump Pump,Radon Mitigation System,Shower Only,Storage Space,Daylight,Laundry hookups
- Has fireplace: No
Interior area
- Total structure area: 1,476
- Total interior livable area: 1,476 sqft
- Finished area above ground: 1,476
Property
Parking
- Total spaces: 1
- Parking features: 1 car, Detached, Garage Door Opener
- Garage spaces: 1
- Has uncovered spaces: Yes
Features
- Levels: Two
- Stories: 2
Lot
- Size: 5,662 Square Feet
- Features: Sidewalk
Details
- Parcel number: 236002980000
- Zoning: res
Construction
Type & style
- Home type: SingleFamily
- Architectural style: National Folk/Farm
- Property subtype: Single Family Residence
Materials
- Vinyl Siding
Condition
- Year built: 1948
Utilities & green energy
- Sewer: Public Sewer
- Water: Public
Community & HOA
Community
- Security: Carbon Monoxide Detector(s), Smoke Detector(s)
Location
- Region: Hillsboro
Financial & listing details
- Price per square foot: $145/sqft
- Tax assessed value: $144,600
- Annual tax amount: $2,237
- Date on market: 9/11/2026
- Inclusions: Stove, Refrigerator, Microwave, Washer/Dryer
Estimated market value
$208,400
$198,000 - $219,000
$1,393/mo
Price history
| Date | Event | Price |
|---|---|---|
| 10/26/2026 | Price change | $214,499-4.5%$145/sqft |
Source: SCWMLS #2032464 Report a problem | ||
| 10/4/2026 | Price change | $224,499-8.2%$152/sqft |
Source: SCWMLS #2032464 Report a problem | ||
| 9/11/2026 | Listed for sale | $244,499$166/sqft |
Source: SCWMLS #2032464 Report a problem | ||
Public tax history
Tax history is unavailable.
Monthly payment
Est. payment
Payment breakdown
Explore the cost of this home by adjusting the details. Changes won't be saved.Climate risks
Neighborhood: 54634
Nearby schools
Schools provided by the listing agent
- Elementary: Hillsboro
- Middle: Hillsboro
- High: Hillsboro
- District: Hillsboro
Source: SCWMLS. This data may not be complete. We recommend contacting the local school district to confirm school assignments for this home.

Similar homes
- $233,0003 bd2 ba1.6k sqft627 Salsbery #1, Hillsboro, WI 54634New Construction
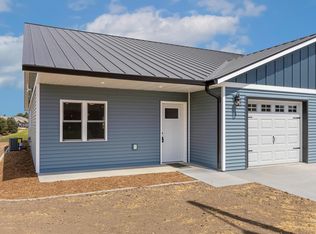 MLS ID #2029764, Terra L Beaver. SCWMLS
- $233,0003 bd2 ba1.6k sqft627 Salsbery #2, Hillsboro, WI 54634New Construction
 MLS ID #2029765, Terra L Beaver. SCWMLS
- $233,0003 bd2 ba1.6k sqft619 Salsbery Ct #1, Hillsboro, WI 54634New ConstructionMLS ID #2015131, Terra L Beaver. SCWMLS
- $224,9003 bd1 ba1.3k sqft103 Mari St, Kendall, WI 54638For Sale
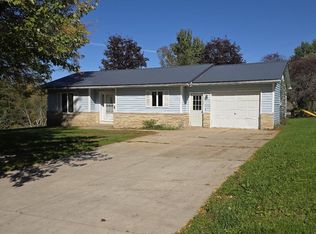 MLS ID #2034051, Thomas Kotten. SCWMLS
