This fine property is in the heart of Norwalk, Wisconsin. A move in ready jewel in the driftless region of Western Wisconsin. It has three bedrooms with an eat-in kitchen and the upstairs includes a bonus room for office, large closet, or gaming room. Highlights of the location include being right near the bike/snowmobile trail, and parks in Norwalk. A trout fishing creek runs through the back yard! This home sits two blocks from Main St. and close to canoeing areas. The garage is 25x23 with a 16x7' door, no opener. It does include a work bench area and the walls have peg board all the way around the interior making for ease of putting up hooks or shelves.
Active
$189,900
203 Hettman St, Norwalk, WI 54648
3beds
1,412sqft
Single Family Residence
Built in 1880
6,969 Square Feet Lot
$182,900 Zestimate®
$134/sqft
$-- HOA
What's special
- --
- on Zillow
- 249
- views
- 14
- saves
Zillow last checked:
Listing updated:
Listed by:
Matthew Williams,
Open Key Realty
Source: SCWMLS,MLS#: 2031596
Facts & features
Interior
Bedrooms & bathrooms
- Bedrooms: 3
- Bathrooms: 1
- Full bathrooms: 1
- Main level bathrooms: 1
Primary bedroom
- Level: Upper
- Area: 210
- Dimensions: 14 x 15
Bedroom 2
- Level: Upper
- Area: 132
- Dimensions: 11 x 12
Bedroom 3
- Level: Main
- Area: 117
- Dimensions: 9 x 13
Dining room
- Level: Main
- Area: 165
- Dimensions: 11 x 15
Kitchen
- Features: Dishwasher, Kitchen Island, Microwave, Range/Oven, Refrigerator
- Level: Main
- Area: 210
- Dimensions: 14 x 15
Living room
- Level: Main
- Area: 210
- Dimensions: 14 x 15
Heating
- Forced Air
Cooling
- Central Air
Appliances
- Included: Washer, Dryer
Features
- Bonus Room
- Basement: Partial,Stone
- Has fireplace: No
Interior area
- Total structure area: 1,412
- Total interior livable area: 1,412 sqft
- Finished area above ground: 1,412
Property
Parking
- Total spaces: 2
- Parking features: 2 car, Detached, Alley Access
- Garage spaces: 2
Features
- Levels: One and One Half
- Stories: 1.5
- Patio & porch: Deck, Front Porch, Porch
- Waterfront features: Stream/Creek
Lot
- Size: 6,969 Square Feet
Details
- Parcel number: 161001430000
- Zoning: Res
Construction
Type & style
- Home type: SingleFamily
- Architectural style: National Folk/Farm
- Property subtype: Single Family Residence
Materials
- Wood Siding
Condition
- Year built: 1880
Utilities & green energy
- Sewer: Public Sewer
- Water: Public
Community & HOA
Community
- Security: Smoke Detector(s)
Location
- Region: Norwalk
Financial & listing details
- Price per square foot: $134/sqft
- Tax assessed value: $116,600
- Annual tax amount: $1,992
- Date on market: 8/29/2026
- Inclusions: stove/oven, refrigerator, dishwasher, washer and dryer, cabinets in the garage, workbenches in the garage, pegboard in garage, shelving units in the garage
- Exclusions: Seller's personal property
Estimated market value
$182,900
$174,000 - $192,000
$1,228/mo
Price history
| Date | Event | Price |
|---|---|---|
| 8/29/2026 | Listed for sale | $189,900$134/sqft |
Source: SCWMLS #2031596 Report a problem | ||
Public tax history
| Year | Property taxes | Tax assessment |
|---|---|---|
| 2025 | $1,992 +6.6% | $116,600 +113.2% |
| 2024 | $1,869 +4.3% | $54,700 |
| 2023 | $1,792 +12.6% | $54,700 |
| 2022 | $1,591 +6% | $54,700 |
| 2021 | $1,501 | $54,700 |
| 2020 | -- | $54,700 |
| 2019 | $1,441 -3.5% | $54,700 |
| 2018 | $1,493 -3.3% | $54,700 |
| 2017 | $1,544 +3.3% | $54,700 |
| 2016 | $1,494 -16.3% | $54,700 |
| 2015 | $1,785 +10.1% | $54,700 |
| 2014 | $1,621 +8.3% | $54,700 |
| 2011 | $1,497 -4.9% | $54,700 |
| 2010 | $1,574 | $54,700 +41% |
| 2009 | -- | $38,800 |
| 2008 | -- | $38,800 |
Find assessor info on the county website
Monthly payment
Est. payment
Payment breakdown
Explore the cost of this home by adjusting the details. Changes won't be saved.Climate risks
Neighborhood: 54648
Nearby schools
Schools provided by the listing agent
- Elementary: Norwalk-Ontario-Wilton
- Middle: Brookwood
- High: Brookwood
- District: Norwalk-Ontario-Wilton
Source: SCWMLS. This data may not be complete. We recommend contacting the local school district to confirm school assignments for this home.
Similar homes
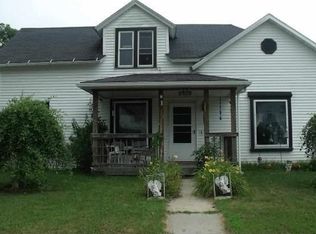
- $229,0003 bd1 ba1.3k sqft103 Mari St, Kendall, WI 54638For Sale
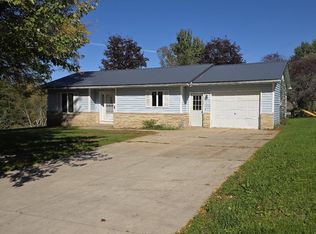 MLS ID #2034051, Thomas Kotten. SCWMLS
 - $192,5004 bd1 ba1.6k sqft23963 Flint Ave, Tomah, WI 54660For Sale
 MLS ID #2012175, Abigail Wagenson. SCWMLS
 - $209,0003 bd2 ba1.5k sqft1000 Glendale Ave, Tomah, WI 54660For Sale
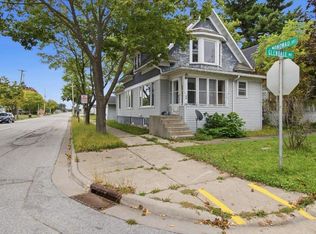 MLS ID #2033679, Mallary Schoenoff. SCWMLS
 - $--2 bd1 ba1.1k sqft27823 Dogwood Ave, Tomah, WI 54660Auction
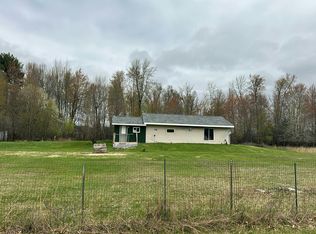 Auction.com 1
