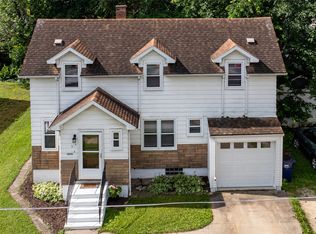
More space than you might expect- all on one level. This 3- bedroom Cashton home offers 1,200 sq. ft. with main- floor laundry, a spacious dining room, comfortable living room, large mudroom, and a sunroom that adds valuable bonus space. Enjoy a covered front porch, back patio, detached garage and plenty of basement storage. Municipal water and sewer add everyday convenience, while the location puts Cashton schools and community amenities just minutes away. If you're looking for manageable main- level living with extra room to spread out and make your own, 427 South St. is worth a look.
Active
Price cut: $9K (9/15)
$220,000
427 South STREET, Cashton, WI 54619
3beds
1,200sqft
Single Family Residence
Built in 1920
5,662 Square Feet Lot
$217,000 Zestimate®
$183/sqft
$-- HOA
What's special
Plenty of basement storageDetached garageMain-floor laundryLarge mudroomSpacious dining roomBack patioCovered front porch
- 64 days
- 328
- 10
Zillow last checked:
Listing updated:
Listed by:
Odessa Hemmersbach 608-487-5849,
NextHome Prime Real Estate
Source: WIREX MLS,MLS#: 1975538 Originating MLS: Metro MLS
Originating MLS: Metro MLSFacts & features
Interior
Bedrooms & bathrooms
- Bedrooms: 3
- Bathrooms: 1
- Full bathrooms: 1
- Main level bedrooms: 3
Primary bedroom
- Level: Main
- Area: 90
- Dimensions: 10 x 9
Bedroom 2
- Level: Main
- Area: 96
- Dimensions: 8 x 12
Bedroom 3
- Level: Main
- Area: 104
- Dimensions: 8 x 13
Dining room
- Level: Main
- Area: 182
- Dimensions: 14 x 13
Kitchen
- Level: Main
- Area: 153
- Dimensions: 17 x 9
Living room
- Level: Main
- Area: 182
- Dimensions: 13 x 14
Heating
- Natural Gas, Forced Air
Cooling
- Central Air
Appliances
- Included: Microwave, Oven, Refrigerator
Features
- Basement: Block,Partial
Interior area
- Total structure area: 1,200
- Total interior livable area: 1,200 sqft
Property
Parking
- Total spaces: 1
- Parking features: Detached, 1 Car
- Garage spaces: 1
Features
- Levels: One
- Stories: 1
- Patio & porch: Patio
Lot
- Size: 5,662 Square Feet
Details
- Parcel number: 111002760000
- Zoning: RES
Construction
Type & style
- Home type: SingleFamily
- Architectural style: Bungalow
- Property subtype: Single Family Residence
Materials
- Vinyl Siding
Condition
- 21+ Years
- New construction: No
- Year built: 1920
Utilities & green energy
- Sewer: Public Sewer
- Water: Public
Community & HOA
Location
- Region: Cashton
- Municipality: Cashton
Financial & listing details
- Price per square foot: $183/sqft
- Tax assessed value: $159,500
- Annual tax amount: $2,133
- Date on market: 8/10/2026
- Inclusions: Oven, Refrigerator, Dishwasher
- Exclusions: Washer, Dryer, Seller's Personal Property.
Estimated market value
$217,000
$206,000 - $228,000
$1,181/mo
Price history
| Date | Event | Price |
|---|---|---|
| 9/15/2026 | Price change | $220,000-3.9%$183/sqft |
Source:  WIREX MLS #1975538 Report a problem WIREX MLS #1975538 Report a problem | ||
| 8/10/2026 | Listed for sale | $229,000+72.2%$191/sqft |
Source: WIREX MLS #1975538 Report a problem | ||
| 10/13/2020 | Sold | $133,000+20.9%$111/sqft |
Source: Public Record Report a problem | ||
| 9/3/2019 | Sold | $110,000+4.9%$92/sqft |
Source: Public Record Report a problem | ||
| 6/7/2017 | Listing removed | $104,900$87/sqft |
Source: Gerrard-Hoeschler, Inc. #1528295 Report a problem | ||
| 5/9/2017 | Listed for sale | $104,900-4.5%$87/sqft |
Source: Gerrard-Hoeschler, Inc. #1528295 Report a problem | ||
| 12/17/2016 | Listing removed | $109,900$92/sqft |
Source: Gerrard-Hoeschler, Inc. #1481123 Report a problem | ||
| 7/28/2016 | Price change | $109,900-4.4%$92/sqft |
Source: Gerrard-Hoeschler, Inc. #1481123 Report a problem | ||
| 6/10/2016 | Listed for sale | $114,900+35.3%$96/sqft |
Source: Gerrard-Hoeschler, Inc. #1481123 Report a problem | ||
| 8/16/2014 | Listing removed | $84,900$71/sqft |
Source: Gerrard-Hoeschler, Inc. #1350153 Report a problem | ||
| 6/17/2014 | Price change | $84,900-4.5%$71/sqft |
Source: Gerrard-Hoeschler, Inc. #1350153 Report a problem | ||
| 2/25/2014 | Listed for sale | $88,900+4.7%$74/sqft |
Source: Gerrard-Hoeschler, Inc. #1350153 Report a problem | ||
| 1/2/2013 | Listing removed | $84,900$71/sqft |
Source: Cindy Gerke & Associates Inc., Realtors #1264805 Report a problem | ||
| 6/29/2012 | Listed for sale | $84,900+2.6%$71/sqft |
Source: Cindy Gerke & Associates Inc., Realtors #1264805 Report a problem | ||
| 12/13/2005 | Sold | $82,750$69/sqft |
Source: Public Record Report a problem | ||
Public tax history
| Year | Property taxes | Tax assessment |
|---|---|---|
| 2025 | $2,134 +12.3% | $140,400 |
| 2024 | $1,900 -9.3% | $140,400 |
| 2023 | $2,095 +23.2% | $140,400 +92.1% |
| 2022 | $1,700 +3% | $73,100 |
| 2021 | $1,651 | $73,100 |
| 2020 | -- | $73,100 |
| 2019 | $1,717 -5.4% | $73,100 |
| 2018 | $1,815 +12.6% | $73,100 |
| 2017 | $1,612 -1.1% | $73,100 |
| 2016 | $1,630 -18.4% | $73,100 |
| 2015 | $1,999 +14% | $73,100 |
| 2014 | $1,754 -1.5% | $73,100 |
| 2011 | $1,780 +1.1% | $73,100 |
| 2010 | $1,761 | $73,100 |
| 2009 | -- | $73,100 |
| 2008 | -- | $73,100 |
Find assessor info on the county website
Monthly payment
Est. payment
Payment breakdown
Explore the cost of this home by adjusting the details. Changes won't be saved.Climate risks
Neighborhood: 54619
Nearby schools
Schools provided by the listing agent
- Elementary: Cashton
- High: Cashton
- District: Cashton
Source: WIREX MLS. This data may not be complete. We recommend contacting the local school district to confirm school assignments for this home.

Similar homes
- $184,9002 bd1 ba900 sqft420 South STREET, Cashton, WI 54619Active
 MLS ID #1975020, Patrick Griffith. WIREX MLS
 - $220,0003 bd1 ba1.1k sqft519 W Oak Street, Sparta, WI 54656For Sale
 MLS ID #1603056, Marta Volden. NWWMLS
 - $230,0003 bd2 ba1.5k sqft914 Walrath St, Sparta, WI 54656For Sale
 MLS ID #2030289, Tamara Ramon. SCWMLS
 - $220,0003 bd2 ba1.2k sqft507 N Center AVENUE, Viroqua, WI 54665Active
 MLS ID #1969437, Daniel Kiedinger. WIREX MLS
