Take a look at this updated home in the peaceful Village of Ontario. This home offers a fully renovated main floor and exterior. The upstairs offers an additional ~500 sq ft of potential living area. The upstairs renovation has been started and needs your imagination and finishing touches. Located in a desirable village with excellent schools. Located in the Driftless Area, Ontario is nearby the Kickapoo River, Wildcat Mountain State Park and the Kickapoo Valley Reserve. Come take a look to fully appreciate the main floor remodel!!
Active
Price cut: $15K (7/29)
$144,000
300 N Garden St, Ontario, WI 54651
1beds
1,060sqft
Single Family Residence
Built in ----
0.27 Acres Lot
$-- Zestimate®
$136/sqft
$-- HOA
What's special
- --
- on Zillow
- 178
- views
- 6
- saves
Zillow last checked:
Listing updated:
Listed by:
Thomas Kotten,
Winding Rivers Realty,
Anthony Kelbel,
Winding Rivers Realty
Source: SCWMLS,MLS#: 2025019
Facts & features
Interior
Bedrooms & bathrooms
- Bedrooms: 1
- Bathrooms: 2
- Full bathrooms: 2
- Main level bathrooms: 2
Primary bedroom
- Level: Main
- Area: 144
- Dimensions: 12 x 12
Dining room
- Level: Main
- Area: 144
- Dimensions: 12 x 12
Kitchen
- Level: Main
- Area: 144
- Dimensions: 12 x 12
Living room
- Level: Main
- Area: 144
- Dimensions: 12 x 12
Heating
- Forced Air
Features
- Basement: Partial
- Has fireplace: No
Interior area
- Total structure area: 1,060
- Total interior livable area: 1,060 sqft
- Finished area above ground: 1,060
Property
Parking
- Parking features: No Garage
- Has uncovered spaces: Yes
Features
- Levels: One and One Half
- Stories: 1.5
- Patio & porch: Deck, Porch
Lot
- Size: 0.27 Acres
Details
- Parcel number: 165001420000
- Zoning: Residentia
Construction
Type & style
- Home type: SingleFamily
- Architectural style: National Folk/Farm
- Property subtype: Single Family Residence
Materials
- Vinyl Siding
Utilities & green energy
- Sewer: Public Sewer
- Water: Public
Community & HOA
Location
- Region: Ontario
Financial & listing details
- Price per square foot: $136/sqft
- Tax assessed value: $119,000
- Annual tax amount: $2,065
- Date on market: 6/4/2026
- Inclusions: Stove, Refrigerator, Washer, Dryer and Dishwasher
- Exclusions: All personal property
Estimated market value
Not available
Estimated sales range
Not available
$950/mo
Price history
| Date | Event | Price |
|---|---|---|
| 8/18/2026 | Listed for sale | $144,000$136/sqft |
Source: SCWMLS #2025019 Report a problem | ||
| 8/4/2026 | Pending sale | $144,000$136/sqft |
Source: SCWMLS #2025019 Report a problem | ||
| 7/29/2026 | Price change | $144,000-9.4%$136/sqft |
Source: SCWMLS #2025019 Report a problem | ||
| 6/4/2026 | Listed for sale | $159,000+32.5%$150/sqft |
Source:  WIREX MLS #2025019 Report a problem WIREX MLS #2025019 Report a problem | ||
| 12/13/2022 | Sold | $120,000-4%$113/sqft |
Source: Public Record Report a problem | ||
| 1/10/2021 | Listing removed | -- |
Source: Owner Report a problem | ||
| 11/27/2020 | Listed for sale | $125,000+316.7%$118/sqft |
Source: Owner Report a problem | ||
| 10/7/2019 | Sold | $30,000+50%$28/sqft |
Source: Public Record Report a problem | ||
| 5/31/2018 | Sold | $20,000$19/sqft |
Source: Public Record Report a problem | ||
Public tax history
| Year | Property taxes | Tax assessment |
|---|---|---|
| 2024 | $1,993 +8.6% | $119,000 |
| 2023 | $1,836 +131.3% | $119,000 +182.7% |
| 2022 | $793 -1.7% | $42,100 |
| 2021 | $807 -0.2% | $42,100 |
| 2020 | $809 | $42,100 -5.5% |
| 2019 | -- | $44,550 |
| 2017 | $859 +0.3% | $44,550 -2.3% |
| 2016 | $856 -27.2% | $45,600 |
| 2015 | $1,176 +38.6% | $45,600 |
| 2014 | $849 -10.1% | $45,600 |
| 2013 | $945 +8.7% | $45,600 |
| 2012 | $869 +1.3% | $45,600 |
| 2011 | $858 -2.9% | $45,600 |
| 2010 | $884 | $45,600 +87.7% |
| 2009 | -- | $24,300 |
| 2008 | -- | $24,300 |
Find assessor info on the county website
Monthly payment
Est. payment
Payment breakdown
Explore the cost of this home by adjusting the details. Changes won't be saved.Climate risks
Neighborhood: 54651
Nearby schools
Schools provided by the listing agent
- Elementary: Brookwood
- Middle: Brookwood
- High: Brookwood
- District: Norwalk-Ontario-Wilton
Source: SCWMLS. This data may not be complete. We recommend contacting the local school district to confirm school assignments for this home.
Similar homes
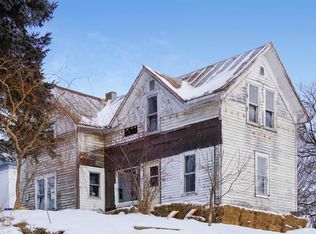
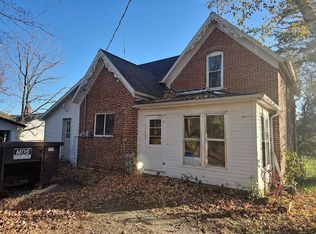
- $89,9002 bd1 ba750 sqft100 Church STREET, Ontario, WI 54651Active
 MLS ID #1969286, Michael Richgels. WIREX MLS
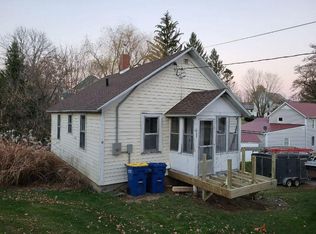
 - $--4 bd2 ba1.5k sqft105 Center St, Elroy, WI 53929Auction
 Auction.com 2
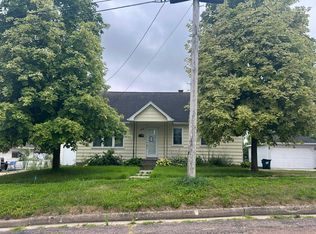
 - $164,9004 bd1 ba1.3k sqft404 S Commercial STREET, Viola, WI 54664Active
 MLS ID #1979458, Mickella Nofsinger. WIREX MLS
 - $160,0002 bd2 ba1.2k sqft134 N lincoln AVENUE, Viroqua, WI 54665Active
 MLS ID #1979550, Kathleen Bak. WIREX MLS
