**AUCTION DECEMBER 4 AT 2 PM!** Discover comfortable, convenient living at 807 Main St. in Wilton! This ranch-style home offers easy main-floor living with 3 bedrooms, 1 bathroom, and an attached 2-car garage. The functional layout provides comfortable everyday living, while the spacious backyard offers plenty of room for outdoor activities, gardening, or simply relaxing and enjoying the outdoors. A full, unfinished basement provides ample additional storage space and room for future possibilities. Whether you're looking for your first home, downsizing, or simply seeking the convenience of single-level living, this Wilton property is full of potential! Newer furnace and AC. Don't miss this opportunity!
Active
$175,000
807 Main STREET, Wilton, WI 54670
3beds
900sqft
Single Family Residence
Built in 1980
0.38 Acres Lot
$172,200 Zestimate®
$194/sqft
$-- HOA
What's special
Ranch-style homeNewer furnace and acSpacious backyardEasy main-floor living
- 2 days
- 142
- 5
Likely to sell faster than
Zillow last checked:
Listing updated:
Listed by:
Garrick Olerud 608-632-1043,
NextHome Prime Real Estate
Source: WIREX MLS,MLS#: 1988936 Originating MLS: Metro MLS
Facts & features
Interior
Bedrooms & bathrooms
- Bedrooms: 3
- Bathrooms: 1
- Full bathrooms: 1
- Main level bedrooms: 3
Primary bedroom
- Level: Main
- Area: 132
- Dimensions: 11 x 12
Bedroom 2
- Level: Main
- Area: 132
- Dimensions: 12 x 11
Bedroom 3
- Level: Main
- Area: 120
- Dimensions: 12 x 10
Dining room
- Level: Main
- Area: 144
- Dimensions: 12 x 12
Kitchen
- Level: Main
- Area: 144
- Dimensions: 12 x 12
Living room
- Level: Main
- Area: 180
- Dimensions: 15 x 12
Heating
- Natural Gas, Forced Air
Cooling
- Central Air
Appliances
- Included: Dishwasher, Dryer, Range, Refrigerator, Washer
Features
- Basement: Full
Interior area
- Total structure area: 900
- Total interior livable area: 900 sqft
Property
Parking
- Total spaces: 2
- Parking features: Garage Door Opener, Attached, 2 Car
- Attached garage spaces: 2
Features
- Levels: One
- Stories: 1
Lot
- Size: 0.38 Acres
Details
- Parcel number: 191003050000
- Zoning: RES
Construction
Type & style
- Home type: SingleFamily
- Architectural style: Ranch
- Property subtype: Single Family Residence
Materials
- Wood Siding
Condition
- 21+ Years
- New construction: No
- Year built: 1980
Utilities & green energy
- Sewer: Public Sewer
- Water: Public
Community & HOA
Location
- Region: Wilton
- Municipality: Wilton
Financial & listing details
- Price per square foot: $194/sqft
- Tax assessed value: $155,400
- Annual tax amount: $2,623
- Date on market: 11/19/2026
- Inclusions: Stove, Refrigerator, Dishwasher, Washer, Dryer.
- Exclusions: Seller's Personal Property.
Estimated market value
$172,200
$164,000 - $181,000
$1,153/mo
Price history
| Date | Event | Price |
|---|---|---|
| 11/19/2026 | Listed for sale | $175,000+59.8%$194/sqft |
Source:  WIREX MLS #1988936 Report a problem | ||
| 1/15/2019 | Listing removed | $109,500$122/sqft |
Source: VIP Realty #1847763 Report a problem | ||
| 1/8/2019 | Listed for sale | $109,500+40.4%$122/sqft |
Source: VIP Realty #1847763 Report a problem | ||
| 6/13/2005 | Sold | $78,000$87/sqft |
Source: Public Record Report a problem | ||
Public tax history
| Year | Property taxes | Tax assessment |
|---|---|---|
| 2025 | $2,624 -1.4% | $98,000 |
| 2024 | $2,661 +2.4% | $98,000 |
| 2023 | $2,600 +13.5% | $98,000 |
| 2022 | $2,292 +1% | $98,000 |
| 2021 | $2,268 | $98,000 |
| 2020 | -- | $98,000 +18.2% |
| 2019 | $2,164 +2.2% | $82,900 |
| 2018 | $2,116 +0.7% | $82,900 +13.6% |
| 2017 | $2,102 +8.6% | $73,000 |
| 2016 | $1,935 -11.4% | $73,000 |
| 2015 | $2,185 +12.7% | $73,000 |
| 2014 | $1,938 +7.2% | $73,000 -5.3% |
| 2011 | $1,808 -4.8% | $77,100 |
| 2010 | $1,900 | $77,100 |
| 2009 | -- | $77,100 -12.4% |
| 2008 | -- | $88,000 |
Find assessor info on the county website
Monthly payment
Est. payment
Payment breakdown
Explore the cost of this home by adjusting the details. Changes won't be saved.Climate risks
Neighborhood: 54670
Nearby schools
Schools provided by the listing agent
- Elementary: Norwalk-Ontario-Wilton
- High: Brookwood
- District: Norwalk-Ontario-Wilton
Source: WIREX MLS. This data may not be complete. We recommend contacting the local school district to confirm school assignments for this home.

Similar homes
- $135,0002 bd2 ba1k sqft108 S water STREET, Norwalk, WI 54648Active
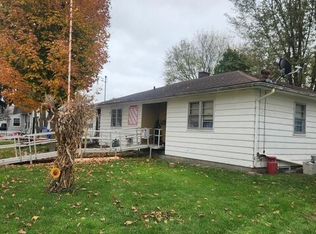 MLS ID #1985420, Shelaine Bennett. WIREX MLS
- $165,0003 bd2 ba1.2k sqft216 Erickson St, Elroy, WI 53929For Sale
 MLS ID #2035946, Liz Walker. SCWMLS
- $--2 bd1 ba1.1k sqft27823 Dogwood Ave, Tomah, WI 54660Auction
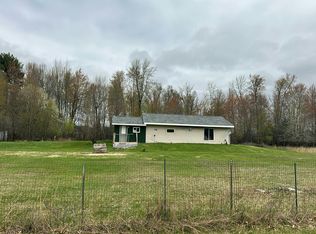 Auction.com 1
- $224,9003 bd1 ba1.3k sqft103 Mari St, Kendall, WI 54638For Sale
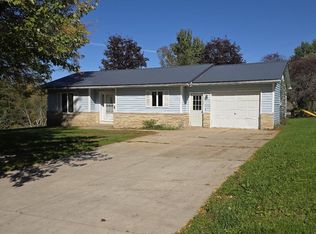 MLS ID #2034051, Thomas Kotten. SCWMLS
