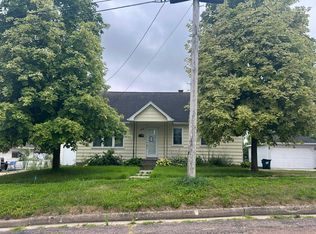
Charming bungalow featuring 5 bedrooms and 2 full baths, filled with timeless character throughout. Unique details include a built-in hutch, a family room with fireplace, and an inviting front porch. The spacious living room offers flexibility for both living and dining areas and includes a window seat. The main level features an additional family room, large foyer, main-floor bedroom, open historic staircase, and convenient main-floor laundry located in the full bath. The upper level offers four nicely sized bedrooms and a second full bath. The basement provides ample storage space and includes a separate side entrance for easy access. Exterior features include a large front deck, side porch, and a one-car detached garage. A home with character, space, and functionality.
Active
Price cut: $11K (7/1)
$199,000
1035 Academy St, Elroy, WI 53929
5beds
1,973sqft
Single Family Residence
Built in 1910
10,454 Square Feet Lot
$-- Zestimate®
$101/sqft
$-- HOA
What's special
- --
- on Zillow
- 245
- views
- 21
- saves
Zillow last checked:
Listing updated:
Listed by:
Wendy Patterson,
First Weber Inc,
Jess Groth,
First Weber Inc
Source: SCWMLS,MLS#: 2014333
Facts & features
Interior
Bedrooms & bathrooms
- Bedrooms: 5
- Bathrooms: 2
- Full bathrooms: 2
- Main level bathrooms: 1
Primary bedroom
- Level: Main
- Area: 150
- Dimensions: 10 x 15
Bedroom 2
- Level: Upper
- Area: 132
- Dimensions: 11 x 12
Bedroom 3
- Level: Upper
- Area: 99
- Dimensions: 9 x 11
Bedroom 4
- Level: Upper
- Area: 117
- Dimensions: 9 x 13
Bedroom 5
- Level: Upper
- Area: 88
- Dimensions: 8 x 11
Family room
- Area: 182
- Dimensions: 13 x 14
Kitchen
- Features: Dishwasher, Pantry, Range/Oven, Refrigerator
- Level: Main
- Area: 234
- Dimensions: 13 x 18
Living room
- Level: Main
- Area: 384
- Dimensions: 12 x 32
Heating
- Radiant
Cooling
- Window Unit(s)
Appliances
- Included: Washer, Dryer
- Laundry: Main Level
Features
- Basement: Full,Sump Pump,8'+ Ceiling
- Number of fireplaces: 1
- Fireplace features: 1 fireplace, Electric, Wood Burning
Interior area
- Total structure area: 1,973
- Total interior livable area: 1,973 sqft
- Finished area above ground: 1,973
Property
Parking
- Total spaces: 1
- Parking features: 1 car, Detached
- Garage spaces: 1
- Has uncovered spaces: Yes
Features
- Levels: One and One Half
- Stories: 1.5
- Patio & porch: Deck
Lot
- Size: 10,454 Square Feet
- Features: Corner Lot, In a flood plain, Sidewalk
Details
- Parcel number: 292210141
- Zoning: Res
Construction
Type & style
- Home type: SingleFamily
- Architectural style: Bungalow
- Property subtype: Single Family Residence
Materials
- Wood Siding
Condition
- Year built: 1910
Utilities & green energy
- Sewer: Public Sewer
- Water: Public
Community & HOA
Location
- Region: Elroy
Financial & listing details
- Price per square foot: $101/sqft
- Tax assessed value: $80,500
- Annual tax amount: $2,244
- Date on market: 1/5/2026
- Inclusions: Refrigerator, stove, microwave, washer, dryer, 3 window air conditioners
- Exclusions: Seller's personal property
Estimated market value
Not available
Estimated sales range
Not available
$1,875/mo
Price history
| Date | Event | Price |
|---|---|---|
| 7/1/2026 | Price change | $199,000-5.2%$101/sqft |
Source: SCWMLS #2014333 Report a problem | ||
| 1/5/2026 | Listed for sale | $210,000+169.2%$106/sqft |
Source:  WIREX MLS #2014333 Report a problem WIREX MLS #2014333 Report a problem | ||
| 12/1/2016 | Sold | $78,000$40/sqft |
Source: SCWMLS #1791197 Report a problem | ||
Public tax history
| Year | Property taxes | Tax assessment |
|---|---|---|
| 2024 | $2,859 +26.3% | $80,500 |
| 2023 | $2,263 +10.8% | $80,500 |
| 2022 | $2,042 +8.6% | $80,500 +52.8% |
| 2021 | $1,880 +1% | $52,700 |
| 2020 | $1,860 +5.9% | $52,700 |
| 2019 | $1,756 +41.9% | $52,700 |
| 2018 | $1,238 -1.7% | $52,700 |
| 2017 | $1,259 -25.2% | $52,700 |
| 2016 | $1,682 | $52,700 |
| 2015 | $1,682 -0.6% | $52,700 -34.3% |
| 2014 | $1,692 -6.7% | $80,200 |
| 2013 | $1,813 | $80,200 |
Find assessor info on the county website
Monthly payment
Est. payment
Payment breakdown
Explore the cost of this home by adjusting the details. Changes won't be saved.Climate risks
Neighborhood: 53929
Nearby schools
Schools provided by the listing agent
- Elementary: Royall
- Middle: Royall
- High: Royall
- District: Royall
Source: SCWMLS. This data may not be complete. We recommend contacting the local school district to confirm school assignments for this home.

Similar homes
- $--4 bd2 ba1.5k sqft105 Center St, Elroy, WI 53929Auction
 Auction.com 2
 - $174,9002 bd1 ba1.8k sqft207 Spring St, Elroy, WI 53929For Sale
 MLS ID #2029555, Scott K Jennings. SCWMLS
 - $225,0002 bd2 ba1.4k sqft1403 Academy STREET, Elroy, WI 53929Active
 MLS ID #1977744, Tami Melcher. WIREX MLS
 - $--4 bd1 ba1.8k sqft303 Main St, Camp Douglas, WI 54618Auction
 Auction.com 2
